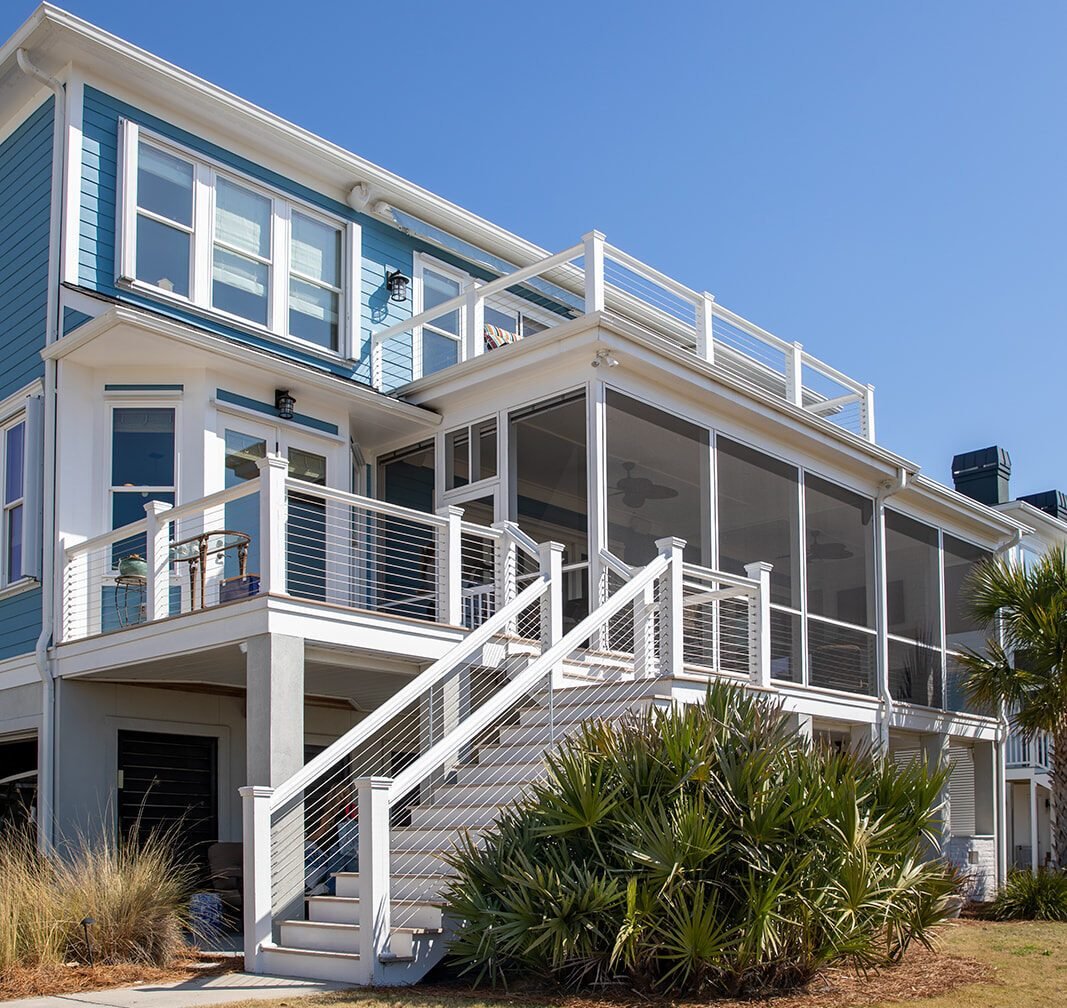
A screened porch in Ballantyne usually has three things to get right: whatever it sits on now, a roof that fits under the upstairs windows, and a committee that wants to see the plan first. Most houses here are only a few decades old, so the framing tends to be modern and the paperwork is the bigger job. Express Sunrooms of the Carolinas has been building in Charlotte since 1995. We check the deck or slab, draw the porch to suit the house, put together the HOA application and file for the Mecklenburg County permit.

Ballantyne covers about 2,000 acres on Charlotte's south side, right against the South Carolina border, with Indian Land, SC next door. Its best-known crossroads is Johnston Road at Ballantyne Commons Parkway, and those two roads and I-485 carry the heaviest traffic. From our office at 7000 Pleasant Oaks Circle in northwest Charlotte, it sits at the far opposite corner of the county.
The land was once a Harris family hunting tract. Ballantyne Corporate Park opened in 1992, Crescent Resources took the 610 acres that became Ballantyne Country Club, and Charlotte annexed the area in stages from 1999 to 2003.
What that means behind the house: traditional, transitional and craftsman-inspired homes, brick fronts, landscaped lots, ponds and planted street trees. What it lacks, compared with older neighborhoods like Myers Park, is a tall historic canopy. Younger trees can leave a back wall in full sun, and that changes how we plan the roof and the screen.
Sources: Wikipedia's entry on Ballantyne, Charlotte and Livability's profile of the area, both read November 2026.
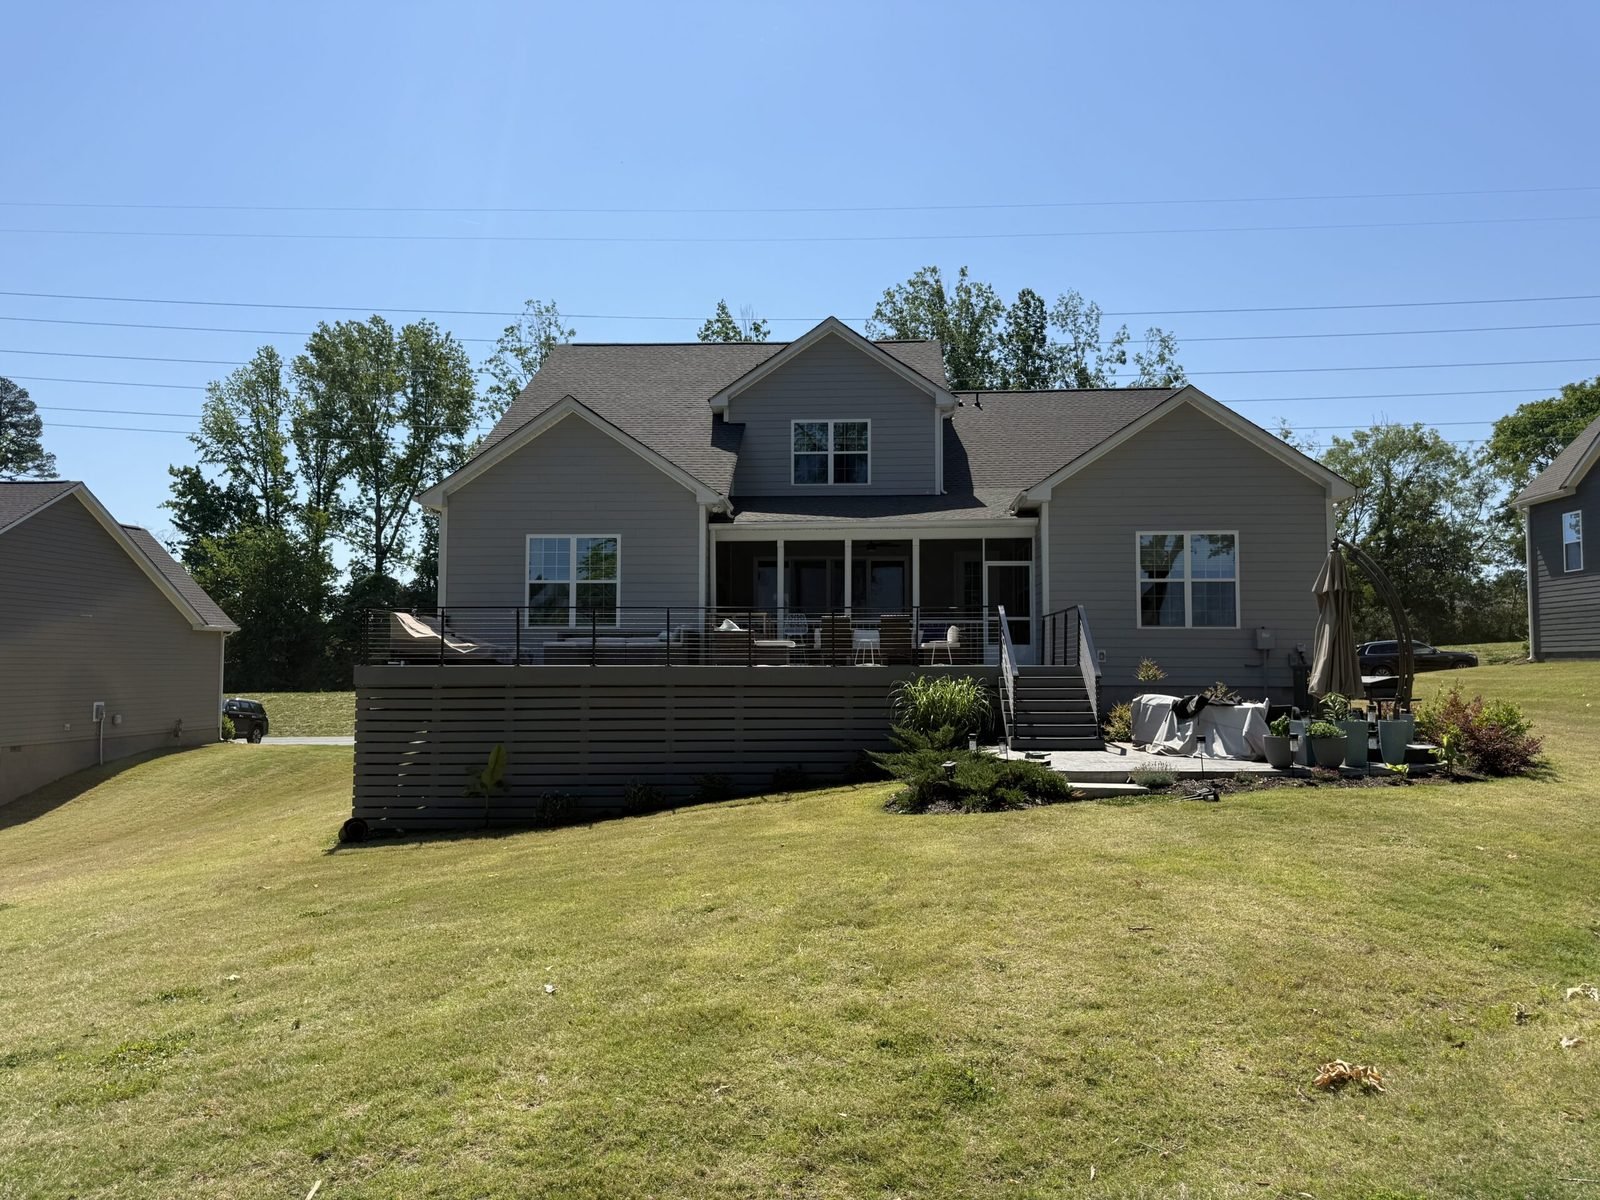
If there is a deck off the kitchen, that is usually where the porch goes. It was built for people and furniture, not a roof and walls, so we inspect it before pricing.
The ledger board carries half the deck. We look at how it is fastened, whether it is flashed, and whether water has been getting behind it.
Posts and footings sized for an open deck are often too small once a roof sits on them. Some decks need new or larger footings under the roof posts; some are fine as built.
Bugs come up between deck boards as easily as through a torn panel. A screened in deck needs screen or a solid layer under the joists, or the mesh walls only do half the job.
A raised deck also needs guards and stairs that meet the 2018 North Carolina Residential Code, still the edition in force. Our screened in deck page walks through the full conversion.

With two floors above the yard, the porch roof hangs on the back wall and has to finish below every upstairs sill. That measurement, sill to deck or sill to grass, is taken before anyone picks a roof shape, because it decides everything after it.
Roof styles and tie-ins are covered in detail on our screened porch with roof page.
Shingle slope from section R905.2.2 of the 2018 North Carolina Residential Code.
With a younger tree canopy, sun does more to decide comfort here than in shaded older neighborhoods. Charlotte's normal high in July is 90.3°F, by National Weather Service figures.
| Rear wall faces | What the porch gets | What we usually suggest |
|---|---|---|
| North | Shade most of the day | Standard mesh, a lighter ceiling so the porch does not feel dim |
| East | Morning sun, shade by afternoon | Standard mesh; a good spot for breakfast and coffee |
| South | High midday sun, low winter sun | A deeper roof overhang over the south opening |
| West | Hot, low sun from mid-afternoon on | Solar screen on the west openings and a damp-rated ceiling fan |
Screen makers' product information says solar insect screen cuts up to 65% of solar heat and glare. Climate normal from the National Weather Service, 1991 to 2020.
Ponds and the Four Mile Creek Greenway make Ballantyne pleasant to live in. Closer to the house, NC Extension points to gutters, bird baths and tarps that hold water as breeding spots.
NC Cooperative Extension names the Asian tiger mosquito as North Carolina's biggest mosquito problem, and it bites by day. In 2026, NCDHHS reported that Mecklenburg County mosquitoes tested positive for West Nile virus all through July, earlier than in past years.
Standard 18 x 16 fiberglass keeps mosquitoes out. If tiny gnats bother you on a lot that backs onto water, a 20 x 20 no-see-um mesh stops them too. Pet screen on the lower panels handles dogs. Compare them on our no-see-um and pet screen page.
Livability notes that homeowners associations govern many Ballantyne communities, and that how they are set up differs from one development to the next.
Mecklenburg County's guidance for homeowners lists jobs costing more than $20,000, and jobs involving structural, electrical, mechanical or plumbing work, as ones that generally require a permit. A new roof, footings or a ceiling fan all put a porch in that group. We file it and meet the inspectors.
The full county process is on our screened porch permits guide.
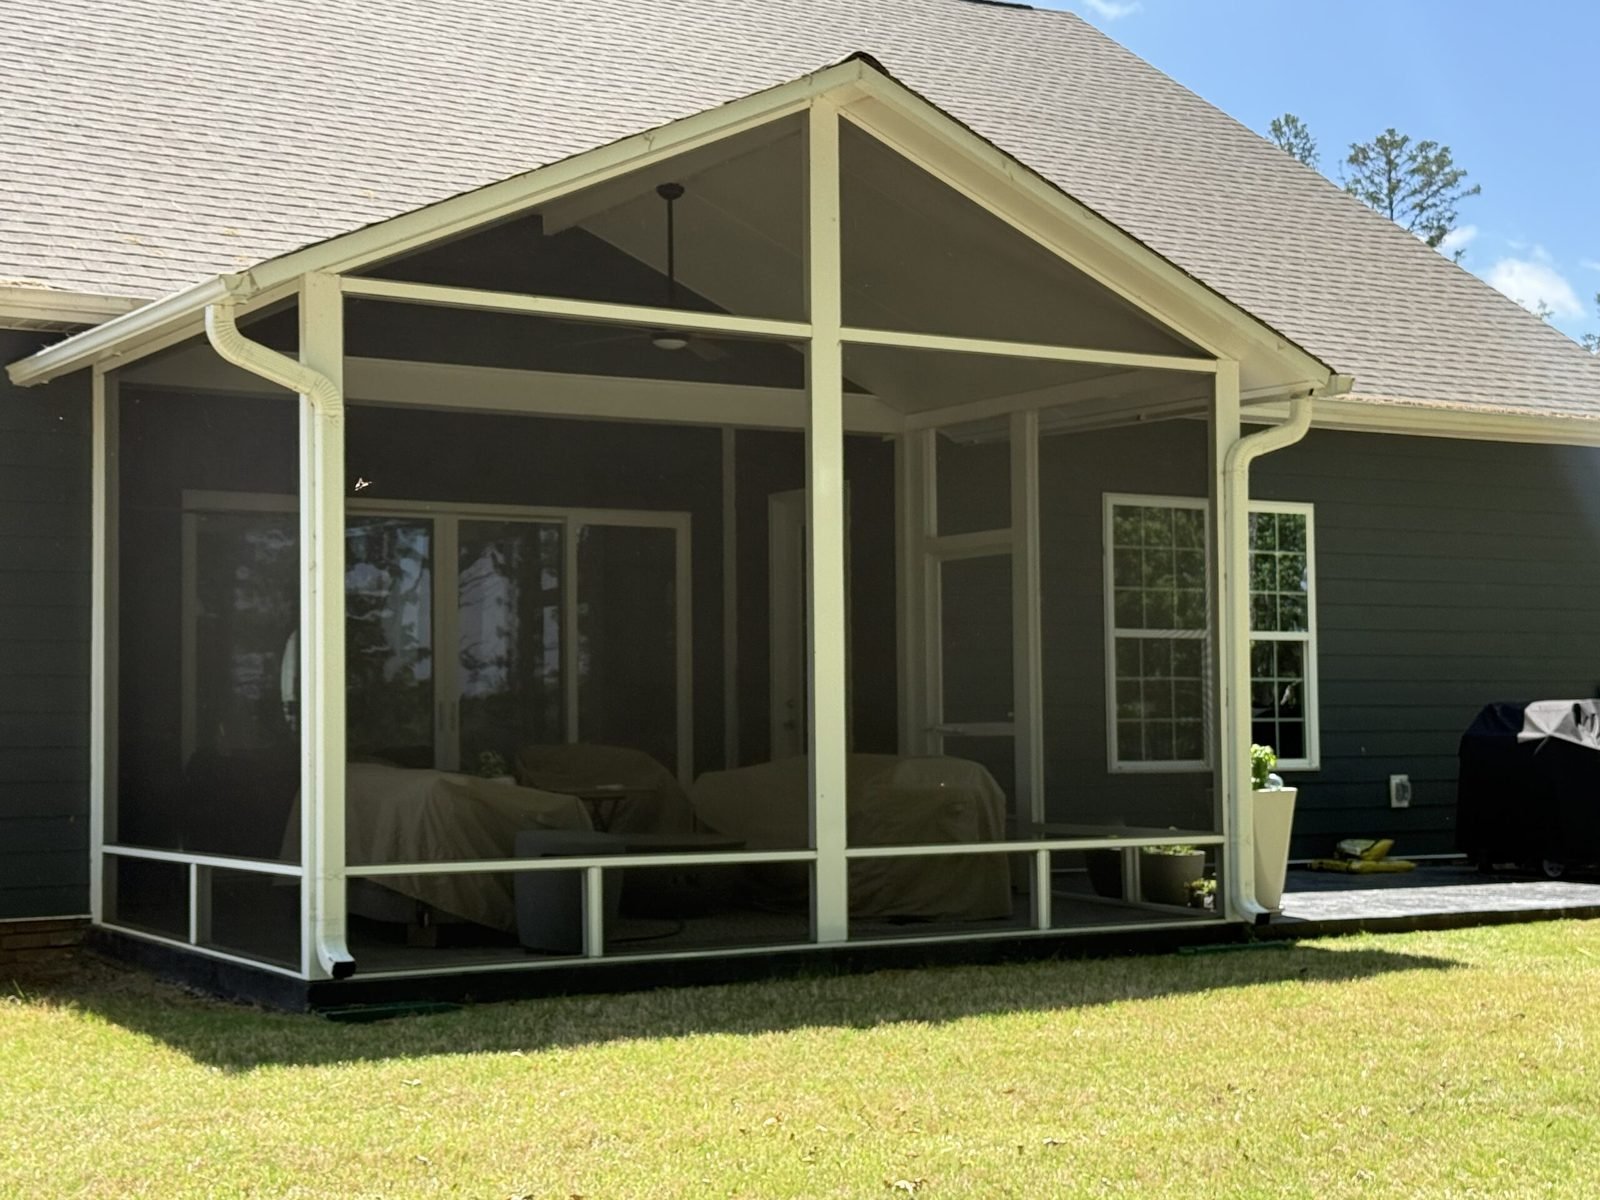
Sound deck, no roof. A screened in deck with a new shed or gable roof is the most common path. It reuses the floor you already paid for.
Patio slab or lawn. A new porch on its own footings, with a floor raised to meet the kitchen door.
For scale, Inch Calculator's national guide runs $15,000 to $30,000 for a new screened porch, while Charlotte-area builder Green Exterior Remodeling publishes $15,000 to $45,000 locally. Neither is our price. Footings, roof height and HOA finishes move the number most here. The Charlotte cost guide breaks it down.

Email or text us photos of the back of the house taken from the yard, a rough size, which way the wall faces, and the name of your HOA or its management company. For a screened porch in Ballantyne, one visit covers the deck or slab, the window heights and the approval path, and you get the price in writing. Financing is available, with quick prequalification. Our main site describes the full screen porch service.
Nearby, SouthPark brings older ranch houses and low eaves, and Steele Creek brings another set of newer subdivisions.
Screened porch prices in Ballantyne follow the same published ranges. What you start with, a deck, a covered porch or bare ground, decides where yours lands.
Screen walls under a roof and on a floor you already have.
Sources: This Old House (Angi data), Inch CalculatorFootings, floor, roof and screen walls built from scratch.
Source: Inch CalculatorA Charlotte-area builder's published range for screened porches.
Source: Green Exterior RemodelingPublished ranges, not Express Sunrooms pricing. We measure your porch and give you a written price for free. See the full Charlotte screened porch cost guide.
Tell us about the space. We come out, measure, show you options and leave a written price. There is no charge and no pressure to sign.
In an HOA community, expect it. Architectural committees generally look at an addition before any work begins. We go through your community's rules and draw up the site plan, elevations and color choices the application asks for.
Sometimes as built, often with work. A roof adds weight at the ledger and on the posts, so we look at how the deck attaches at the house wall and how big the footings are. Some decks need new footings under the roof posts first.
We measure from the sills down, then pick a shed or low gable roof that clears them. Asphalt shingles need at least a 2 in 12 slope under the state code, so that height decides the roof shape.
For addresses inside Mecklenburg County, Mecklenburg does. Its guidance treats structural or electrical jobs, and jobs over $20,000, as ones that generally need a permit. A lot across the line in South Carolina is permitted on that side instead.
West walls take the hottest afternoon sun. Solar screen on the west openings cuts up to 65% of solar heat and glare, and a damp-rated ceiling fan keeps air moving. A deeper roof overhang helps too.
Not always. Standard 18 x 16 mesh keeps mosquitoes out. If small biting gnats are the problem on a lot near water, 20 x 20 no-see-um mesh stops them, and it can go on just the openings that face the water.
Call the Charlotte office or send the form. We will measure your space and leave you a written price.