Free in-home estimates across CharlotteNew screened porches, screened-in decks and rescreeningMecklenburg County permits handled for youFinancing available with quick prequalificationSame Charlotte office since 1995Call (704) 713-7151

Gable, Shed or Hip: Picking a Roof Style for Your Screened Porch

The short answer: a shed roof suits most porches that sit under second-story windows or low eaves, a gable roof gives a one-story house a taller, vaulted porch with a strong front face, and a hip roof slopes on every side to match a hipped house but takes the most framing. The right screened porch roof is the one that meets your house cleanly, drains well and passes HOA review. Express Sunrooms of the Carolinas has framed porch roofs in Charlotte since 1995. This guide compares the three styles, the tie-in, ceilings, skylights and shingle matching.

  • Three roof shapes cover nearly every porch
  • The house height usually picks the style
  • Building in Charlotte since 1995
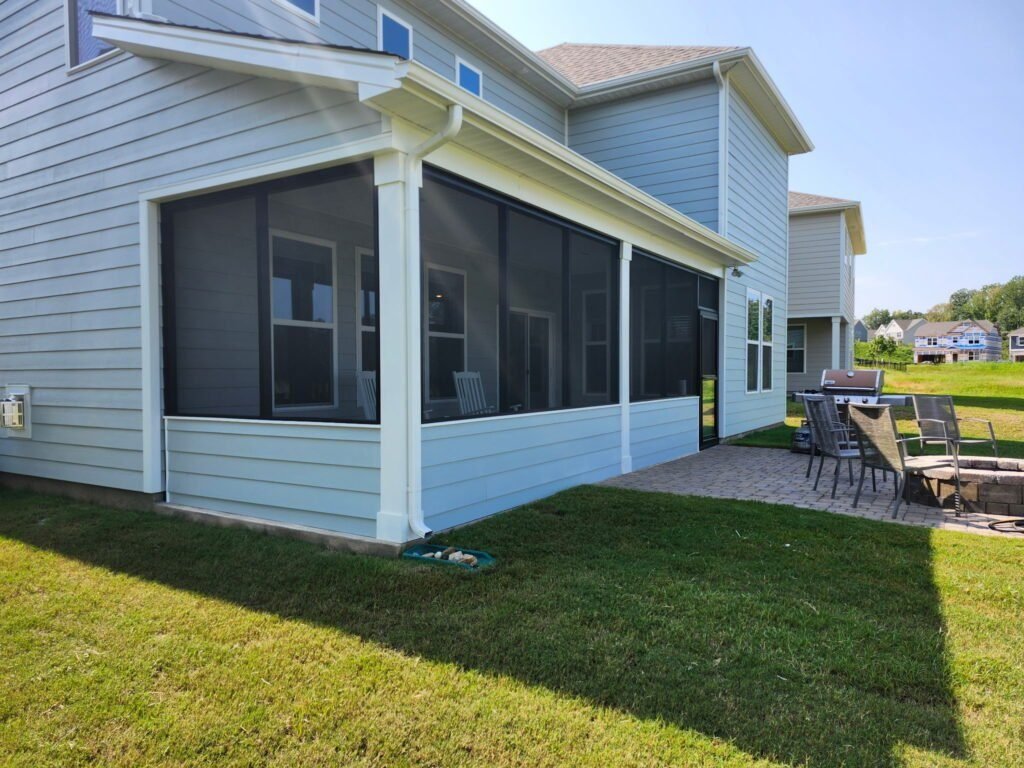
New screened porch with dark screens on the side of a light blue two-story home

The Three Porch Roof Shapes Compared

Fixr's porch guide describes them simply: a gable has one center peak sloping two ways, a hip slopes evenly to the front and both sides, and a shed attaches to the house and slopes outward. Here is how that plays out on a Charlotte lot.

ShedGableHip
ShapeOne plane sloping away from the houseTwo slopes meeting at a ridge, triangle facing the yardSlopes on the front and both sides, no triangle end
Usually fitsTwo-story houses and ranches with low eavesOne-story houses with roof height to spareHouses with a hipped main roof
Ceiling insideSloped or flat, modest heightTall vaulted ceiling possibleFlat, or a shallow tray
FramingSimplestModerateMost cuts and rafters
Water and windAll water goes to one gutterWater to two sides, open gable end faces weatherWater to three sides, low profile in wind
LookClean, plain, easy to tuck inTraditional, the porch reads as part of the houseSettled and heavy, matches hipped houses

Roof style definitions from Fixr, cost to build a porch (updated August 2022). Fit and framing notes are our own field experience.

What Each Style Is Like to Live Under

Shed roof

The most common porch roof we draw in Charlotte, because it can start low on the wall and still clear the yard. It works under upstairs windows and below a ranch eave where nothing else fits. The catch is pitch: the longer the porch reaches out from the house, the flatter the roof gets, and very low slopes may need metal or a membrane rather than shingles. We check that at the first visit.

Gable roof

A gable gives the porch height. On a one-story house with room above the wall, the ridge can run out from the main roof and leave a tall, open ceiling that feels much bigger than its footprint and lets warm air rise above the fan. The triangle end faces the yard, which suits a screened gable wall or a solid gable with trim. On a two-story house the ridge often runs into the upstairs windows, so it is less common there.

Hip roof

A hip roof wraps down on three sides, so there is no tall end wall to screen and the porch looks low and settled. It blends with a house whose main roof is already hipped. It takes the most framing of the three and adds more roof edge to flash and gutter, so plan on it costing more than a shed or gable of the same size.
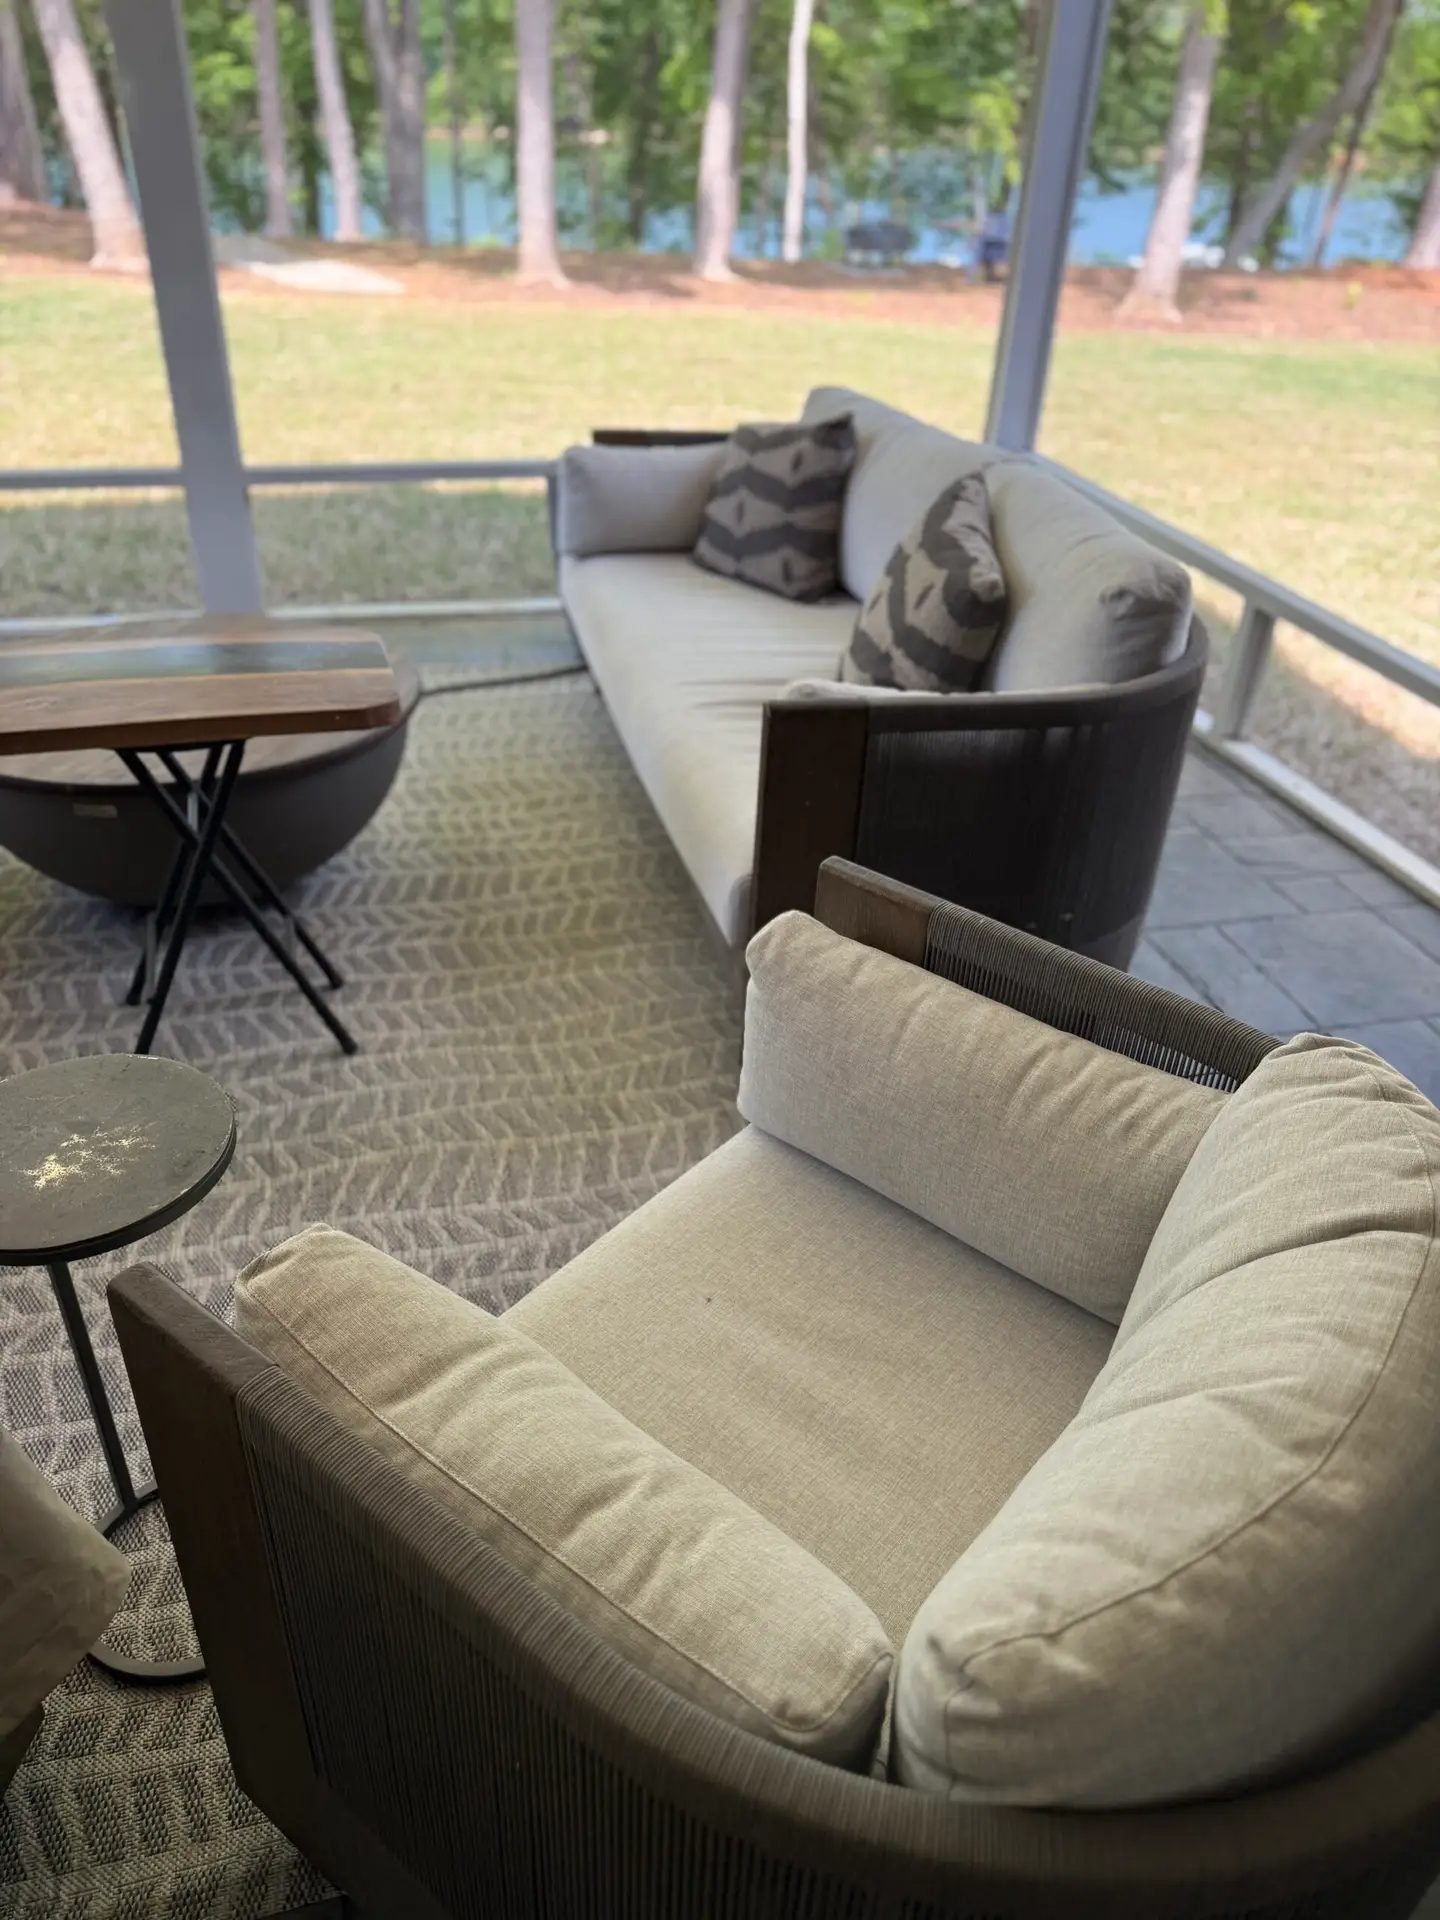
Cushioned sofa and chairs on a screened porch looking out over a lawn and a lake

Where the Porch Roof Meets the House

The roof shape is the part you see. The connection to the house is the part that decides whether you ever have a leak.

One-story homes

The porch roof can often tie into the existing roof itself, either running from the eave or rising into the main roof plane with a valley where the two meet. That gives the most height for a gable or a vaulted ceiling, but it means opening up existing shingles and flashing the valley with care.

Two-story homes

The porch roof usually hangs from a ledger fastened to the house wall below the upstairs windows. The height of those window sills sets the top of the porch roof, which is why a shed roof is so common on two-story suburban houses. We measure sills before we draw anything.

Siding

On vinyl or fiber cement siding, the ledger goes against the sheathing and the wall flashing laps over the new roof so water stays on the outside of the house.

Brick

On brick, the roof is usually supported on its own posts or carefully attached through the brick, and the joint is counterflashed into a mortar line. Brick is not a waterproof wall on its own, so this detail matters.

How a porch roof tie-in comes together

  1. Measure the house

    Eave height, window sills, wall material and where the existing roof drains.

  2. Choose the pitch

    Steep enough for the roofing you want, low enough to clear windows and gutters.

  3. Set the support

    A ledger at the house, or a beam on posts, sized for the roof and sitting on footings that are inspected.

  4. Frame and dry in

    Rafters, sheathing and underlayment, then flashing at the wall or valley before any shingles go on.

  5. Roof, gutter, then screen

    Once the roof sheds water and the gutters are hung, the screen walls go in on a dry frame.

Screened Porch Roof Ideas for the Ceiling Underneath

Good porches pair the outside shape with a ceiling chosen on purpose. These screened porch roof ideas start from the inside.

Vaulted with exposed rafters

Suits a gable. Painted or stained rafters and a tongue-and-groove deck above give height and a cabin feel.

Flat beadboard ceiling

Clean and traditional under a shed or hip roof, and it hides wiring for fans and lights neatly.

Sloped ceiling under a shed

Following the roof line keeps every inch of height, which helps when the porch hangs below second-floor windows.

Room for a fan

Plan the fan box in the framing. A damp-rated fan over the seating is what makes an August evening bearable.

Lighting

Recessed lights in a flat ceiling, or a pendant down the center of a vault. Fixtures should be rated for damp locations.

Color overhead

A pale ceiling bounces light back down and makes a deep porch feel brighter on a cloudy day.

Skylights: think twice. Fixr lists skylight installation at $1,080 to $1,966, with a national average of $1,523, and names potential leakage and difficult cleaning among the drawbacks. A screened porch already gets light through its walls, so a pale ceiling often does more than a skylight. If you want one, it needs careful flashing, and leaves and pine straw collect on it.
Screened porch with dark framing, a screen door and a ceiling fan on a beige home

Shingles, Metal and Matching the House

In most Charlotte neighborhoods the porch roof is shingled to match the main roof, so the addition looks original. Where the pitch is too low for shingles, standing seam metal is the usual answer, and some homeowners choose metal for the look.

  • HOA review. Architectural committees in planned communities usually want the porch shingles to match the house in type and color. Bring the shingle name from your last roof job if you have it; we include roofing details in the drawings for your application.
  • Older roofs. Shingles weather, so even a perfect color match looks a shade different for a while. On a roof near the end of its life, some owners reroof the house and porch together.
  • Historic districts. In districts such as Dilworth, the Charlotte Historic District Commission reviews exterior changes, including materials, before work goes ahead.
RoofingPublished installed cost
Shingle$3.50 to $5.50 per sq ft
Metal$4.50 to $13.50 per sq ft
Aluminum$4 to $15 per sq ft
Porch roof, installed overall$3,200 to $6,000

Source: Fixr, cost to build a porch (updated August 2022). National figures, not our pricing. Checked November 2026.

A New Roof Means a Permit

A porch roof is structural work. Under Mecklenburg County's home improvement guidance, a permit is generally required once a job involves structural, electrical, plumbing or mechanical work, or runs past $20,000, and the county names ceiling fans and new light fixtures among typical permit projects. The code that applies is still the 2018 North Carolina Residential Code; the NC Office of State Fire Marshal lists it as current while the delayed 2024 edition waits. We draw the roof, file the permit and meet the inspectors. Our screened porch permits guide walks through each step.

When you are ready to choose, start with your house: its height, its windows and its existing roof shape usually point to one screened porch roof over the others. Our page on building a screened porch with a new roof shows how we handle the full job, the Charlotte cost guide puts the roof in context with the rest of the budget, and our screened porch ideas post covers what goes underneath it.

Published Screened Porch Prices

These are the published figures we point homeowners to before they talk to anyone, including us.

Screen an existing porch

About $2,800$5 to $7 per sq ft installed

Screen walls under a roof and on a floor you already have.

Sources: This Old House (Angi data), Inch Calculator

New screened porch

$15,000 to $30,000$60 to $80 per sq ft

Footings, floor, roof and screen walls built from scratch.

Source: Inch Calculator

Charlotte-area range

$15,000 to $45,000basic to high-end

A Charlotte-area builder's published range for screened porches.

Source: Green Exterior Remodeling

Published ranges, not Express Sunrooms pricing. We measure your porch and give you a written price for free. See the full Charlotte screened porch cost guide.

Get a Free Estimate for Your Screened Porch

Tell us about the space. We come out, measure, show you options and leave a written price. There is no charge and no pressure to sign.

  • Mecklenburg permits handled. We submit the drawings and schedule the inspections.
  • Building since 1995. Same Charlotte office, same team.
  • Financing available. Quick prequalification.
Free in-home estimate

We look at your porch or deck, talk through screen options and leave a written price.

Your details go only to Express Sunrooms of the Carolinas.

Common Questions About Porch Roofs

What is the cheapest roof for a screened porch?

A shed roof is usually the simplest to frame, with one slope and one gutter. Fixr lists shingle roofing at $3.50 to $5.50 per square foot installed and a porch roof overall at $3,200 to $6,000. Your price depends on size, tie-in and finish.

Can a screened porch roof go under my second-story windows?

Usually, yes. A shed roof hung from a ledger on the wall below the sills is the common answer. The sill height limits how high the roof can start, which sets the pitch and the ceiling height, so we measure the windows first.

Is a gable or hip roof better for a screened porch?

Neither is better everywhere. A gable gives a tall vaulted ceiling and suits one-story houses. A hip has no tall end wall, sits lower and suits a house with a hipped roof, but it takes more framing and costs more.

Does the porch roof have to match my house shingles?

Matching is mostly an HOA and appearance question. Most architectural committees want the porch shingles to match the house in type and color. If the pitch is too low for shingles, standing seam metal is the usual alternative, so ask your HOA about it before drawings.

Should I put a skylight in my screened porch roof?

Think carefully. Fixr lists installation at $1,080 to $1,966 and names potential leakage and hard cleaning among the drawbacks. A screened porch already gets light through its walls, and a pale ceiling often brightens it enough.

Will adding a porch roof need a county permit?

Yes. A new roof is structural work, which Mecklenburg County treats as generally needing a permit. Wiring a ceiling fan or lights is on the county's list too. We file the permit and meet the inspectors.

Ready to Talk About Your Screened Porch?

Call the Charlotte office or send the form. We will measure your space and leave you a written price.