Free in-home estimates across CharlotteNew screened porches, screened-in decks and rescreeningMecklenburg County permits handled for youFinancing available with quick prequalificationSame Charlotte office since 1995Call (704) 713-7151

Screened-In Decks in Charlotte, Starting With What Is Underneath

Planning a screened in deck? Charlotte homes often come with a pressure-treated deck out back, and that deck is usually where the project begins. Before we talk about screen, we get under it with a flashlight. A roof and screen walls add weight, wind and uplift that a deck built only for people and furniture may not have been designed to carry. Express Sunrooms of the Carolinas has worked in Charlotte since 1995. Below we explain what we look for, when your deck can be used as is, and how we keep bugs from coming up through the boards.

  • Posts, footings, joists and ledger checked first
  • Existing roof kept, or a new one framed
  • Floor gaps sealed against insects
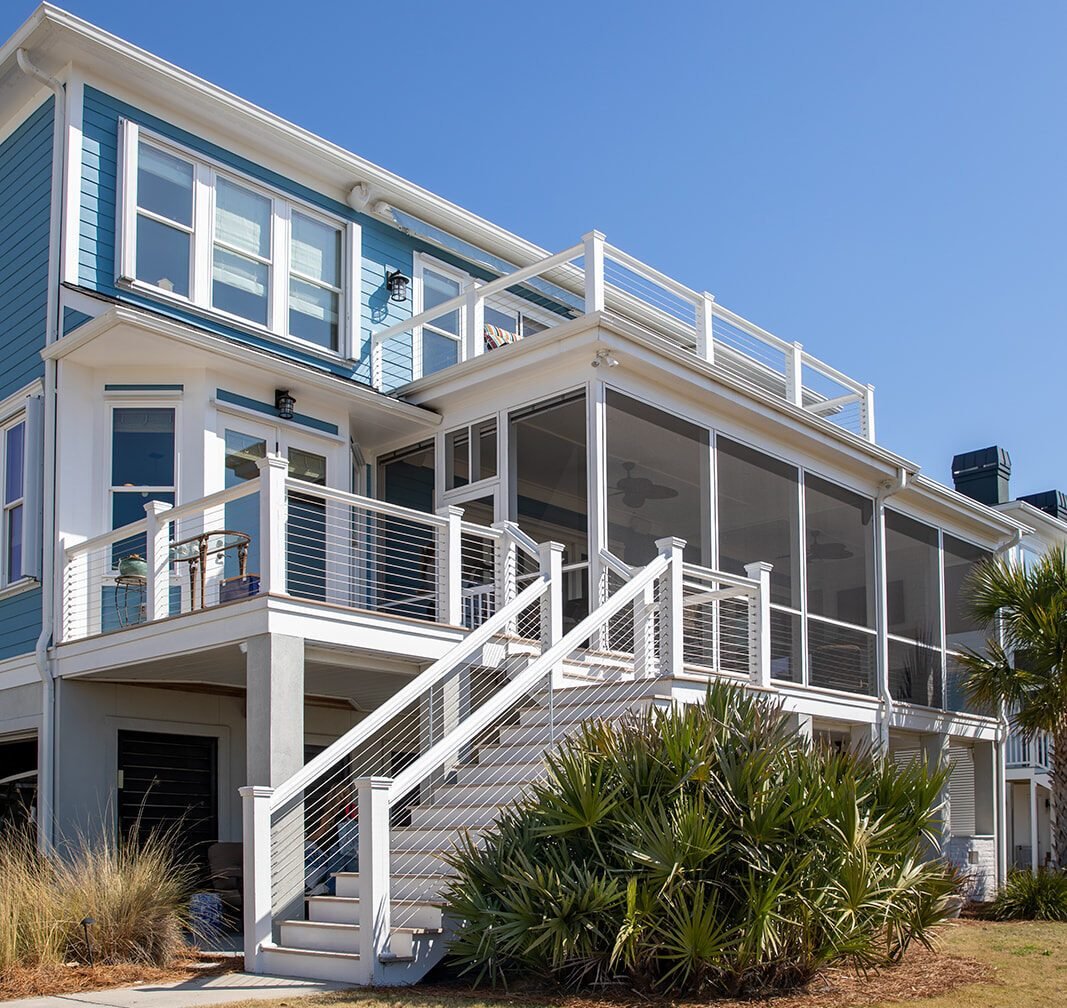
Elevated screened-in deck above a lower porch on a two-story home

What a Deck Must Have Before It Can Carry a Roof and Walls

An open deck only has to hold the floor. Once a roof sits on top, every post becomes a column and every footing takes roof weight too. These are the four things we check at the estimate.

Posts

Size, height and condition at the base, where water sits and rot starts. A post notched to hold a beam carries load differently from one with the beam bearing on top. New roof posts often land between existing ones.

Footings

Whether each post stands on a poured footing or on a precast block set on the surface. Posts that will pick up roof load need footings sized for it, so some get new ones dug beside them.

Joists and beams

Span, spacing, hangers and any soft wood near the house where the boards stay damp. A bouncy floor is a sign the framing is at its limit before any roof goes on.

Ledger

The board fastened to your house. We want it bolted through to the house framing and flashed above. A ledger that is only nailed, or hung on brick veneer, gets fixed before anything else.

What we findWhat happens next
Sound framing, solid footings, bolted ledgerScreen the deck as it stands, adding only roof posts and their footings
Good floor, undersized supportsAdd posts, a beam or footings under the new roof line, keep the decking
Rot in joists or ledger, loose framingRebuild the frame, or treat it as a new screened porch on the same spot

Every outcome is decided on site and shown on the drawings before you sign.

Screened In Deck With Roof: Use the One You Have or Add One

Whether a roof already covers your deck changes the project more than anything else on this page.

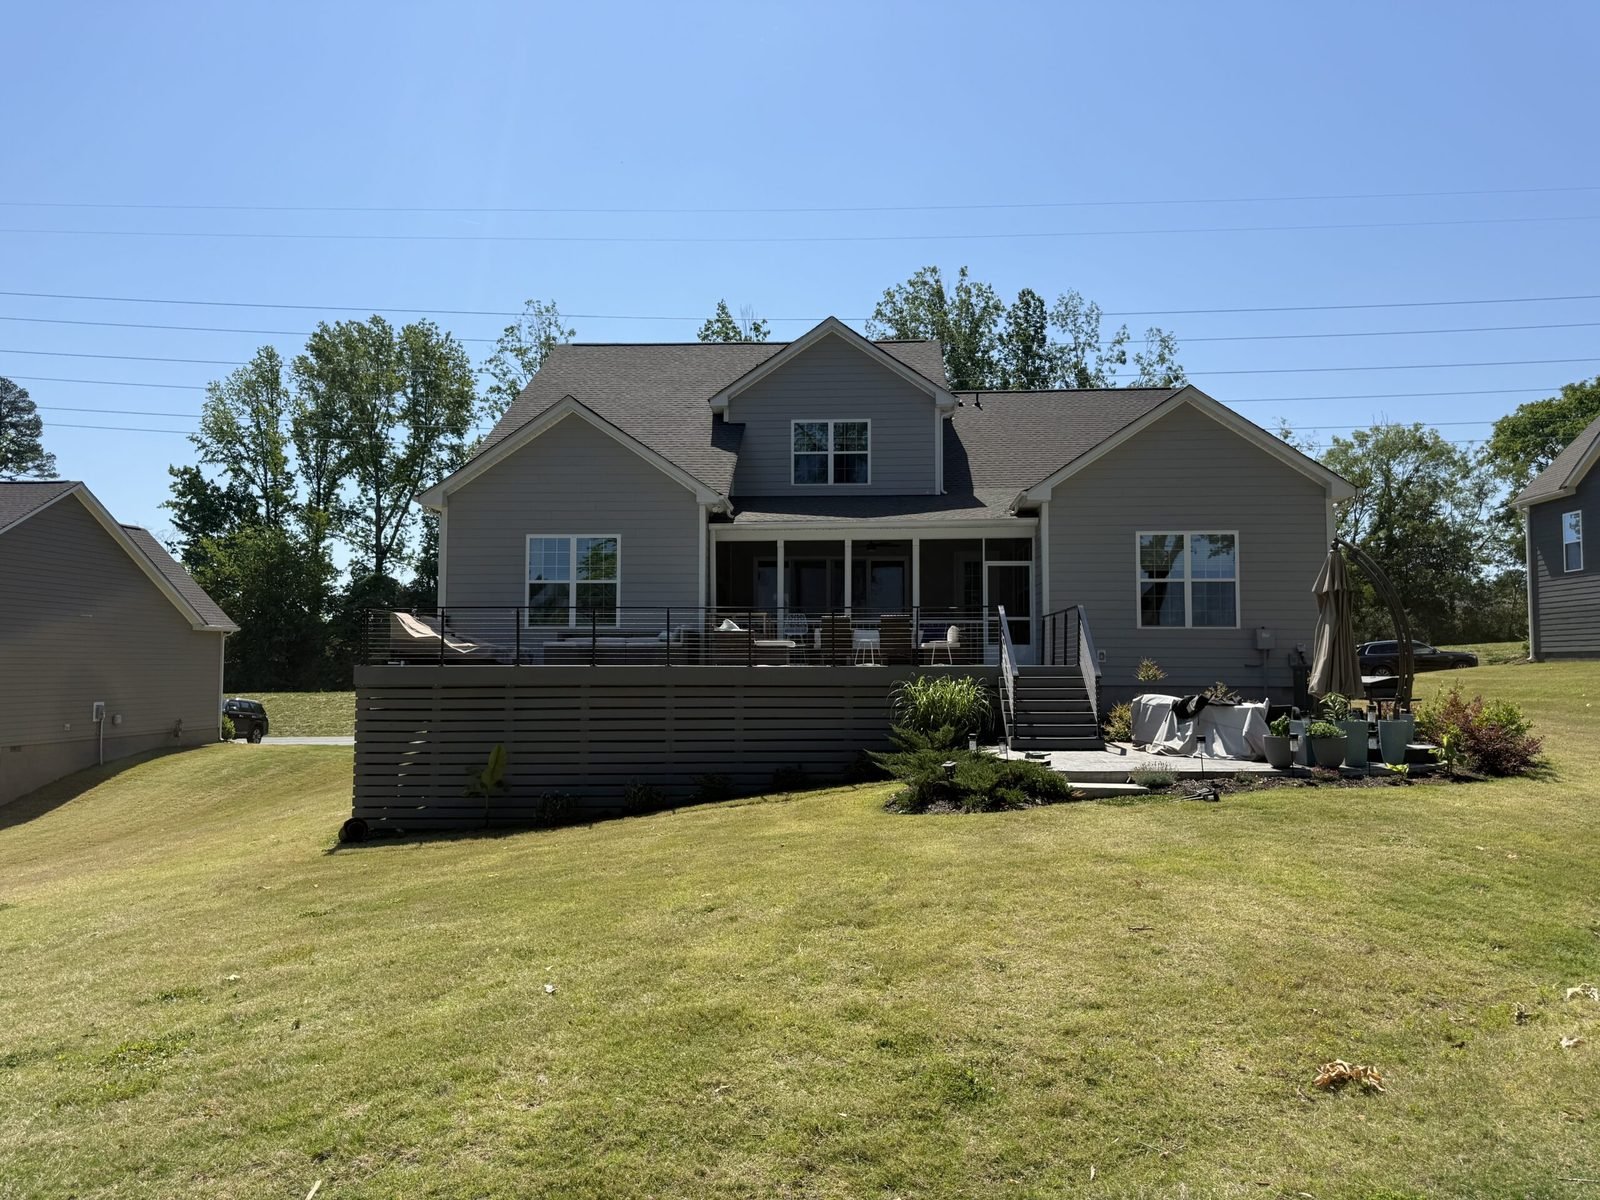
Open wood deck on the back of a two-story home before it is screened in

The deck already has a roof

Some decks sit under a covered roof or under a second-story deck. Here the screen framing fastens between the existing posts and the beam above, so the job is mostly openings, kick panels and a door. We still check that the posts are plumb and the roof drains away from the new walls. Under a second-story deck, water drips through the boards above, so that ceiling needs a drainage system or a solid deck above before the space stays dry.

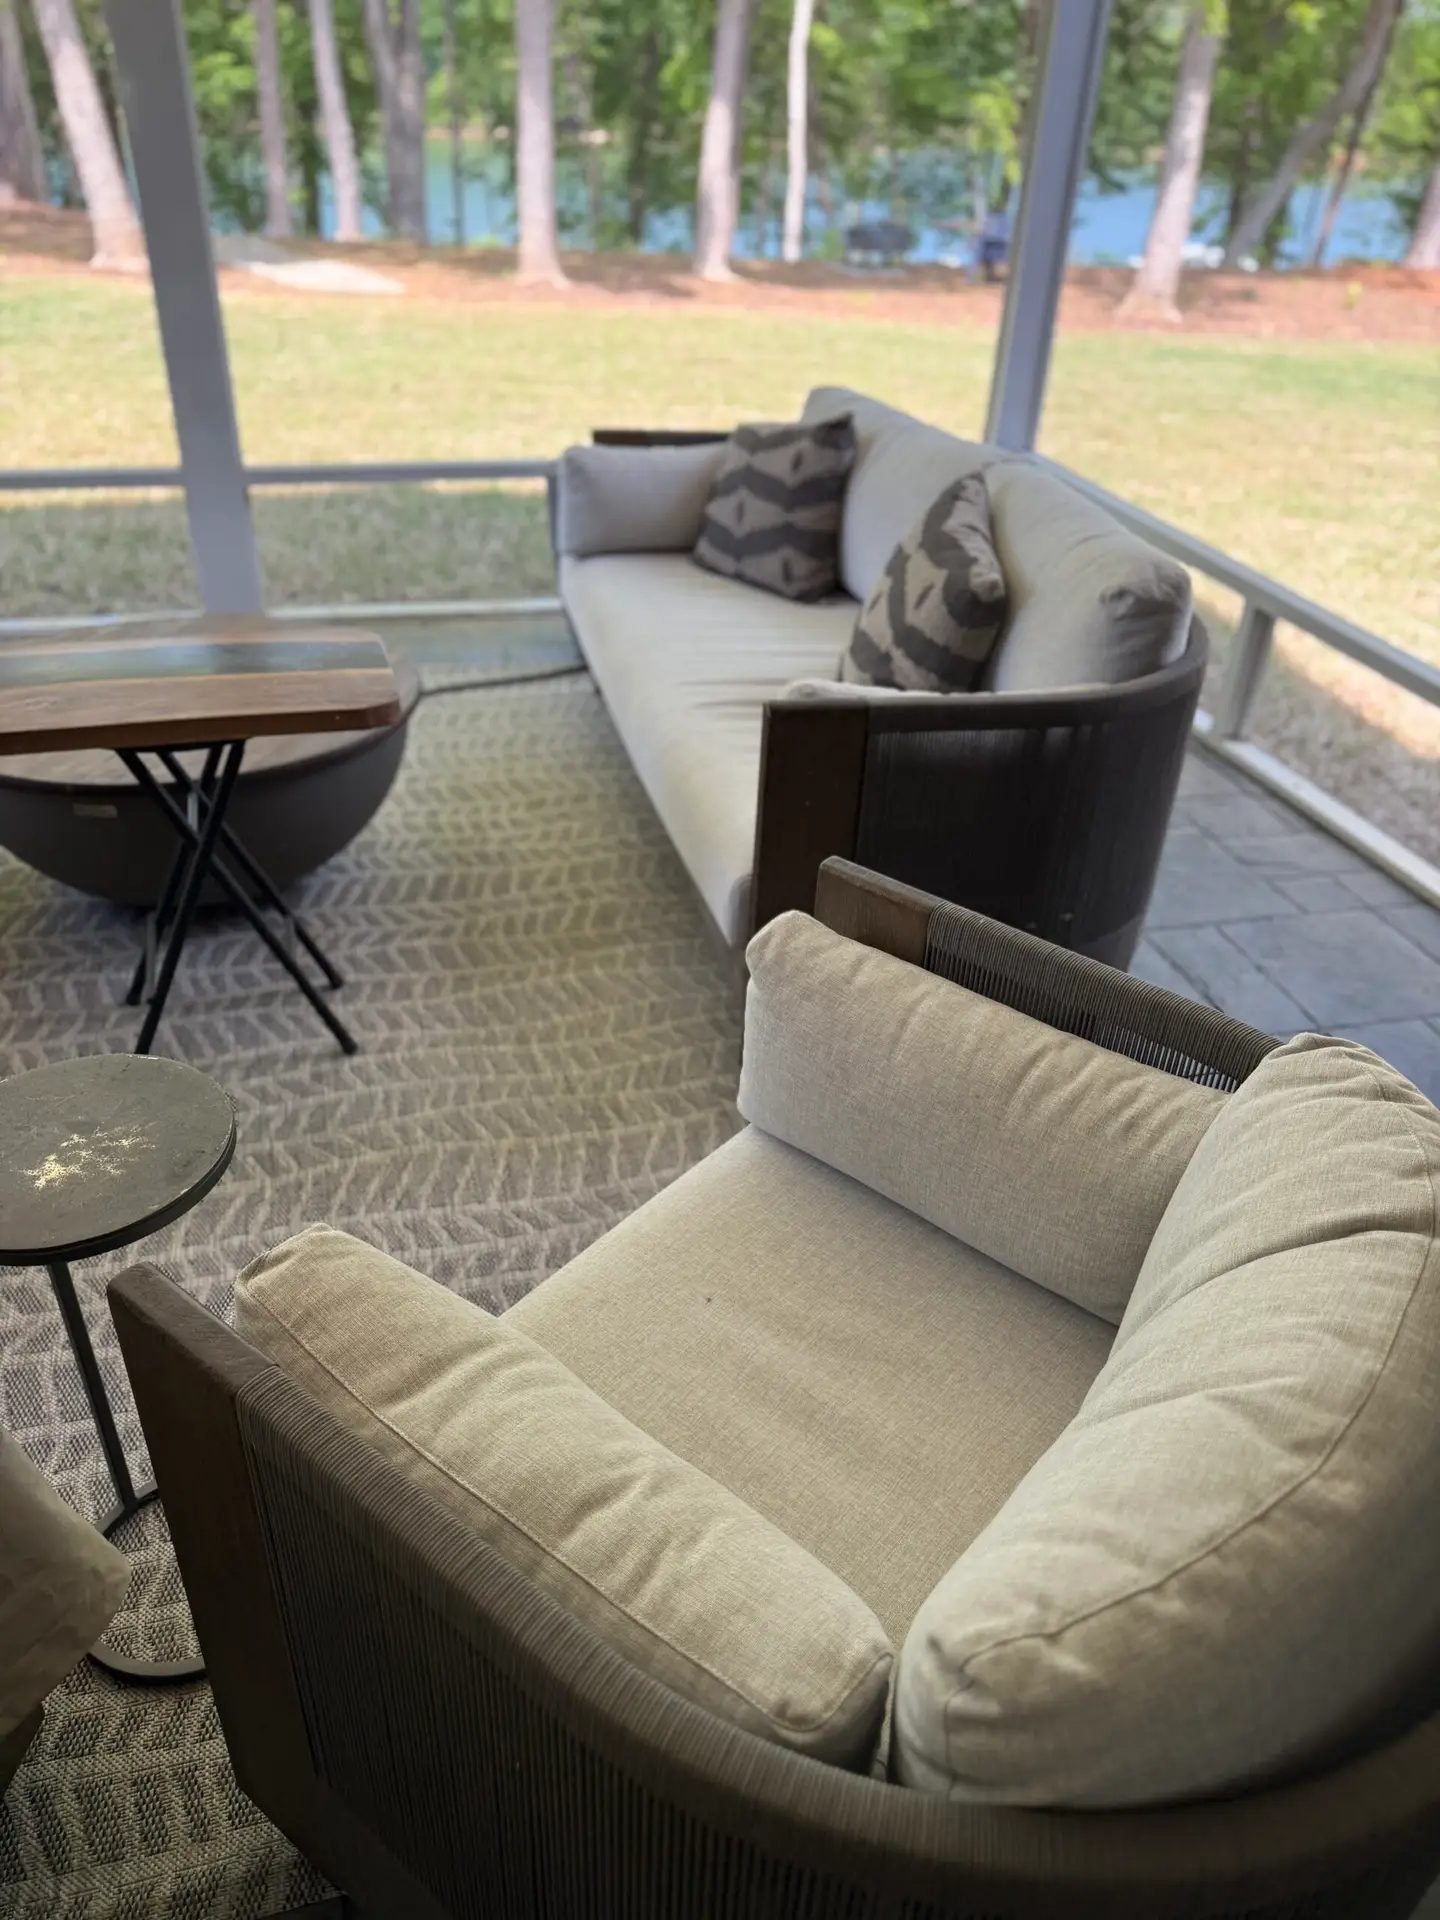
Cushioned sofa and chairs on a screened porch looking out over a lawn and a lake

The deck is open to the sky

An open deck needs a roof framed over it first: posts down to footings, a beam, rafters and a tie-in to the house. A screened in deck with roof framing tied to the house wall is close to a full porch build, with the floor already in place. Roof shapes, flashing and shingle matching are explained in our porch roof guide.

Keeping Bugs From Coming Up Between the Boards

Deck boards are laid with gaps so rain drains through. Those same gaps let mosquitoes and gnats walk right in from below. NC Cooperative Extension notes that the Asian tiger mosquito, the main mosquito problem in North Carolina, feeds during the daytime, so it bites through the afternoon, not just at dusk.

How we screen in a deck at the floor line

  • Lift and relay. We take up the boards, lay screen across the tops of the joists and fasten the boards back down. On most existing decks this seals the floor most reliably.
  • Screen from below. On a deck high enough to work under, mesh can be fastened across the underside of the joists instead. Leaves and pollen collect on it, so it needs a rinse each spring.
  • New decking. If the boards are cupped or splitting, new boards go down over the screen and the old ones go to the dumpster.
  • Seal the edges. The bottom rail of each screen wall is sealed to the deck surface, and the gap at the house wall is closed.

Near woods or a creek, a tighter 20 x 20 no-see-um mesh under the boards and in the walls stops the tiny biters that pass through standard screen. See no-see-um and pet screen.

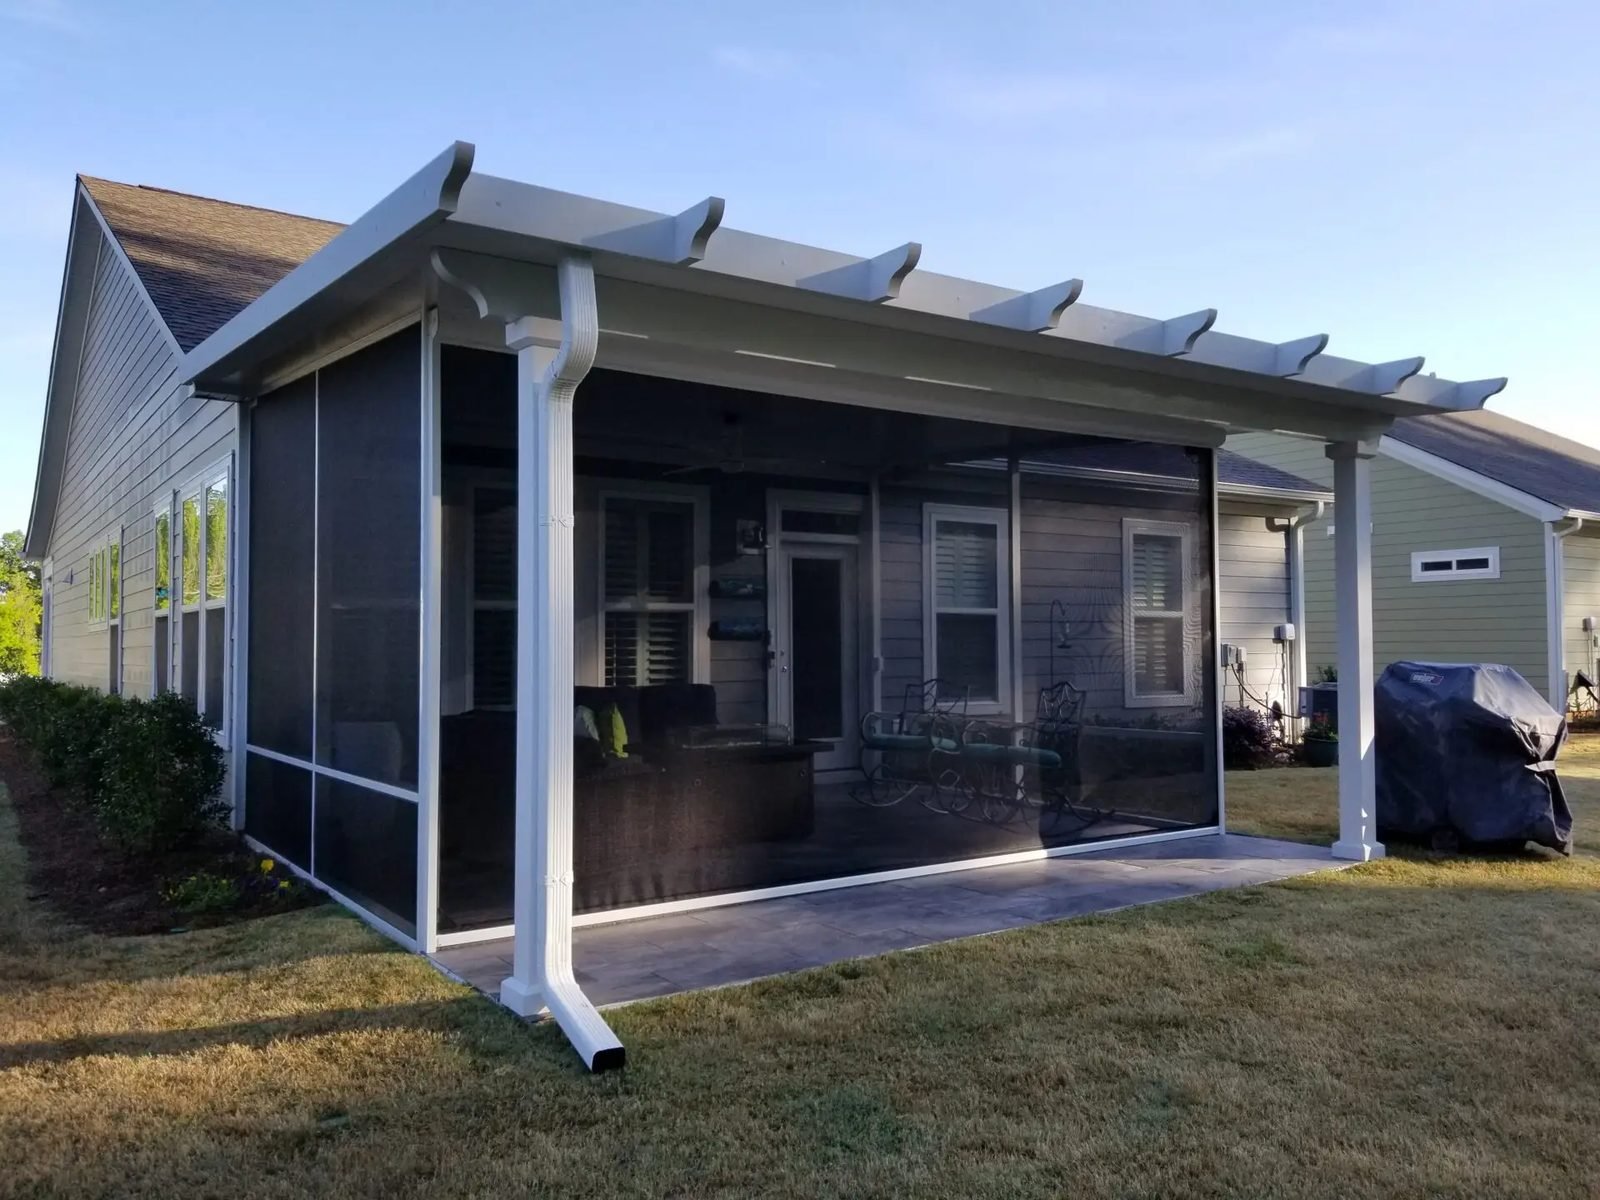
Screened porch with aluminum framing and a lower screen section beside a lawn

Stairs, Doors and Decks Well Off the Ground

The deck stairs become the porch's way out, so the screen door goes at the top of them.

Door placement

The door sits where the stairs meet the deck, swinging out so it does not hit furniture. A self-closer stops it from being left open behind you.

The old railing

A raised deck needs a guard. State Fire Marshal guidance lets screen stand in for pickets only when two rails and load-tested mesh are used, so we often keep or rebuild the railing and fit the screen around it.

Under the deck

Skirting or lattice around the base keeps out leaves and animals and hides the new footings. Leave airflow so the framing can dry.

What It Costs to Screen a Deck in Charlotte

The biggest swing in price is whether a roof already exists. Here are published figures we checked in November 2026. They are planning ranges, not our prices.

Starting pointPublished figureSource
Deck or porch already under a roof$5 to $7 per square foot installed (average near $2,400)Inch Calculator
Open deck that needs a roofCloser to new-build pricing: $15,000 to $30,000 for a new screened porch, $60 to $80 per sq ftInch Calculator
Charlotte-area screened porch, all types$15,000 to $45,000; basic $15K to $25KGreen Exterior Remodeling
Screen material, installedAluminum $2.50 to $4, fiberglass $4 to $5, premium metals $3 to $6 per sq ftFixr

Published by Inch Calculator, Green Exterior Remodeling (February 2026) and Fixr. National figures vary by market.

On an open deck the floor is already paid for, which is the saving over a ground-up porch. What you add are roof posts, footings, the roof itself and any repairs found underneath. Lifting and relaying boards to lay floor screen adds labor, and new decking adds material. For the full picture, read our screened porch cost guide or our comparison of a screened porch vs an open deck.

Deck Work Is on Mecklenburg's Permit List

Mecklenburg County's home improvement guidance lists adding or replacing a deck among the typical projects that need a permit, and it says work that is structural, electrical, mechanical or plumbing usually requires one as well. New roof posts, footings, a roof and a ceiling fan all fall in that group, so a deck screening job with a new roof is a permitted project.

Mecklenburg permits go to the contractor doing the work, so ours is the name on yours. If you live in an HOA, the architectural committee usually wants drawings and colors before the county application.

Inspections you can expect

New footings are inspected before concrete, the framing and roof while they are open, and the finished porch at the end. If the deck already has a roof and we are only adding screen walls, we confirm with the county whether that scope needs a permit. Our screened porch permits guide walks through the process.

Book a Look Under Your Deck

A short visit tells you more than any cost guide. We check the framing, measure the openings and give you the price in writing. Ready to plan a screened in deck? Charlotte homeowners can call (704) 713-7151 or use the estimate form. Our main site has more on screen porches from Express Sunrooms.

Published Screened Porch Prices

Using your deck as the floor saves money, but a deck that needs new footings or a new roof moves toward the new-build figures.

Screen an existing porch

About $2,800$5 to $7 per sq ft installed

Screen walls under a roof and on a floor you already have.

Sources: This Old House (Angi data), Inch Calculator

New screened porch

$15,000 to $30,000$60 to $80 per sq ft

Footings, floor, roof and screen walls built from scratch.

Source: Inch Calculator

Charlotte-area range

$15,000 to $45,000basic to high-end

A Charlotte-area builder's published range for screened porches.

Source: Green Exterior Remodeling

Published ranges, not Express Sunrooms pricing. We measure your porch and give you a written price for free. See the full Charlotte screened porch cost guide.

Get a Free Estimate for Your Screened In Decks

Tell us about the space. We come out, measure, show you options and leave a written price. There is no charge and no pressure to sign.

  • Mecklenburg permits handled. We submit the drawings and schedule the inspections.
  • Building since 1995. Same Charlotte office, same team.
  • Financing available. Quick prequalification.
Free in-home estimate

We look at your porch or deck, talk through screen options and leave a written price.

Your details go only to Express Sunrooms of the Carolinas.

Screened-In Deck Questions

Can any deck be screened in?

Many can, but not all. The posts, footings, joists and ledger have to carry roof weight and wind as well as the floor. We check each one and tell you whether the deck can be used as is, needs added supports, or needs its frame rebuilt.

Do I have to replace my deck boards?

Not if they are sound. To keep insects out we usually lift them, lay screen over the joists and fasten them back down. Boards that are cupped, split or soft are better replaced while they are up.

How do you stop bugs coming up through the floor?

Screen goes under the deck boards, either laid over the joists or fastened beneath them, and the bottom of each screen wall is sealed to the deck surface. Water still drains through the gaps while insects stay out.

Can you screen in the area under my second-story deck?

Yes, but water drips through the boards above. That ceiling needs an under-deck drainage system, or a solid surface on the deck above, before the screened space stays dry enough for furniture.

Can I keep my deck railing?

Often, yes. A raised deck still needs a guard, and screen counts in place of pickets only under strict rail and load conditions set out by the State Fire Marshal. Keeping a sound railing inside the screen wall is the simple route.

Do I need a permit to screen in my deck in Mecklenburg County?

Adding a roof, posts, footings or wiring needs a permit, and Mecklenburg County lists deck work among typical permit projects. Screening under an existing roof is a smaller scope, and we confirm it with the county before starting.

What does it cost to screen in a deck?

Under an existing roof, Inch Calculator lists $5 to $7 per square foot installed. An open deck that needs a new roof lands closer to new screened porch pricing, which Inch Calculator puts at $15,000 to $30,000. We price yours in writing after the visit.

Ready to Talk About Your Screened In Decks?

Call the Charlotte office or send the form. We will measure your space and leave you a written price.