Free in-home estimates across CharlotteNew screened porches, screened-in decks and rescreeningMecklenburg County permits handled for youFinancing available with quick prequalificationSame Charlotte office since 1995Call (704) 713-7151

Which Floor to Put Down on a Screened Porch in Charlotte

The short answer: let the base decide. On a concrete slab, sealed or stamped concrete, pavers or outdoor-rated porcelain tile all work. On a deck frame, pressure-treated boards or composite decking are the usual picks. Whatever you choose, screened porch flooring has to drain, because Charlotte rain blows through mesh, so the surface should pitch slightly away from the house. Express Sunrooms of the Carolinas has built porches here since 1995, and below we compare each material on cost, grip, upkeep and how it copes with a wet spring.

  • Slab or deck frame decides the shortlist
  • Every floor should pitch away from the house
  • Building in Charlotte since 1995
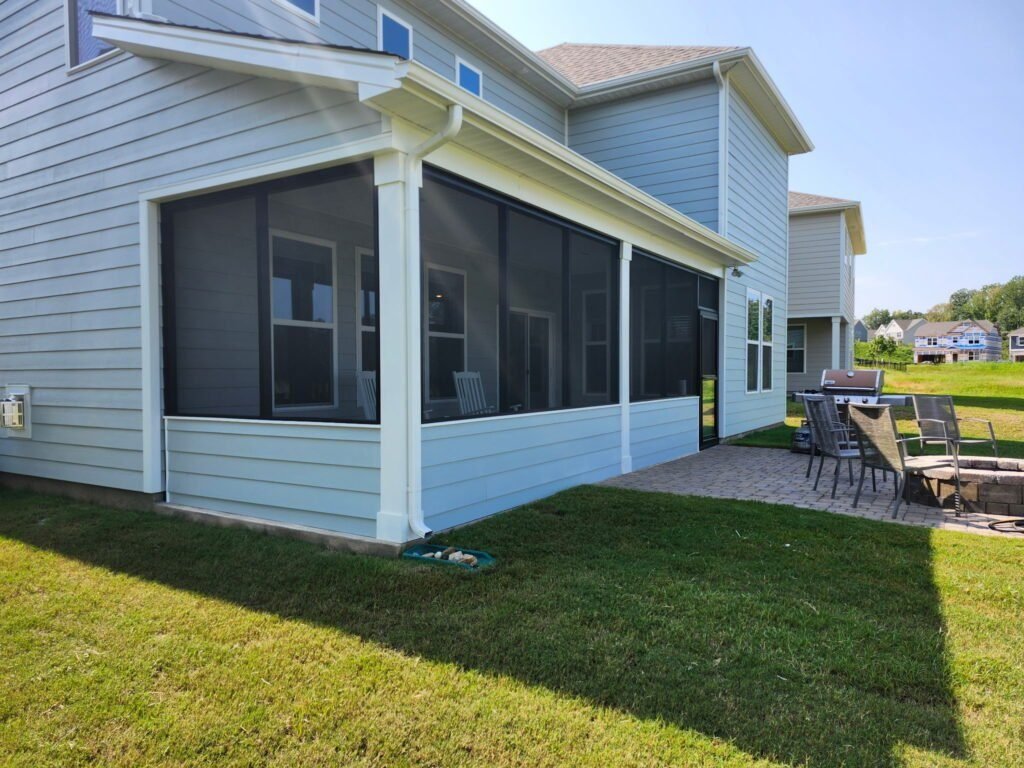
New screened porch with dark screens on the side of a light blue two-story home

Start With What the Porch Sits On

Most Charlotte porches start from one of three places, and each narrows the floor choice before style comes into it.

An existing patio slab. Concrete on grade is solid, cheap to keep and ready for a finish. Check that it slopes away from the house, has not settled at the edges, and leaves room for tile or pavers below the door sill.

An existing deck. Here the floor is boards over joists. You can replace worn boards with new wood or composite, but the frame underneath has to be checked first, because a roof adds weight the deck may not have been designed for. Hard tile on a springy wood frame is a recipe for cracked grout.

A new build. With nothing there yet, you choose the base and the finish together. A raised porch on a sloped lot is usually framed like a deck; one at grade on a flat yard can go either way.
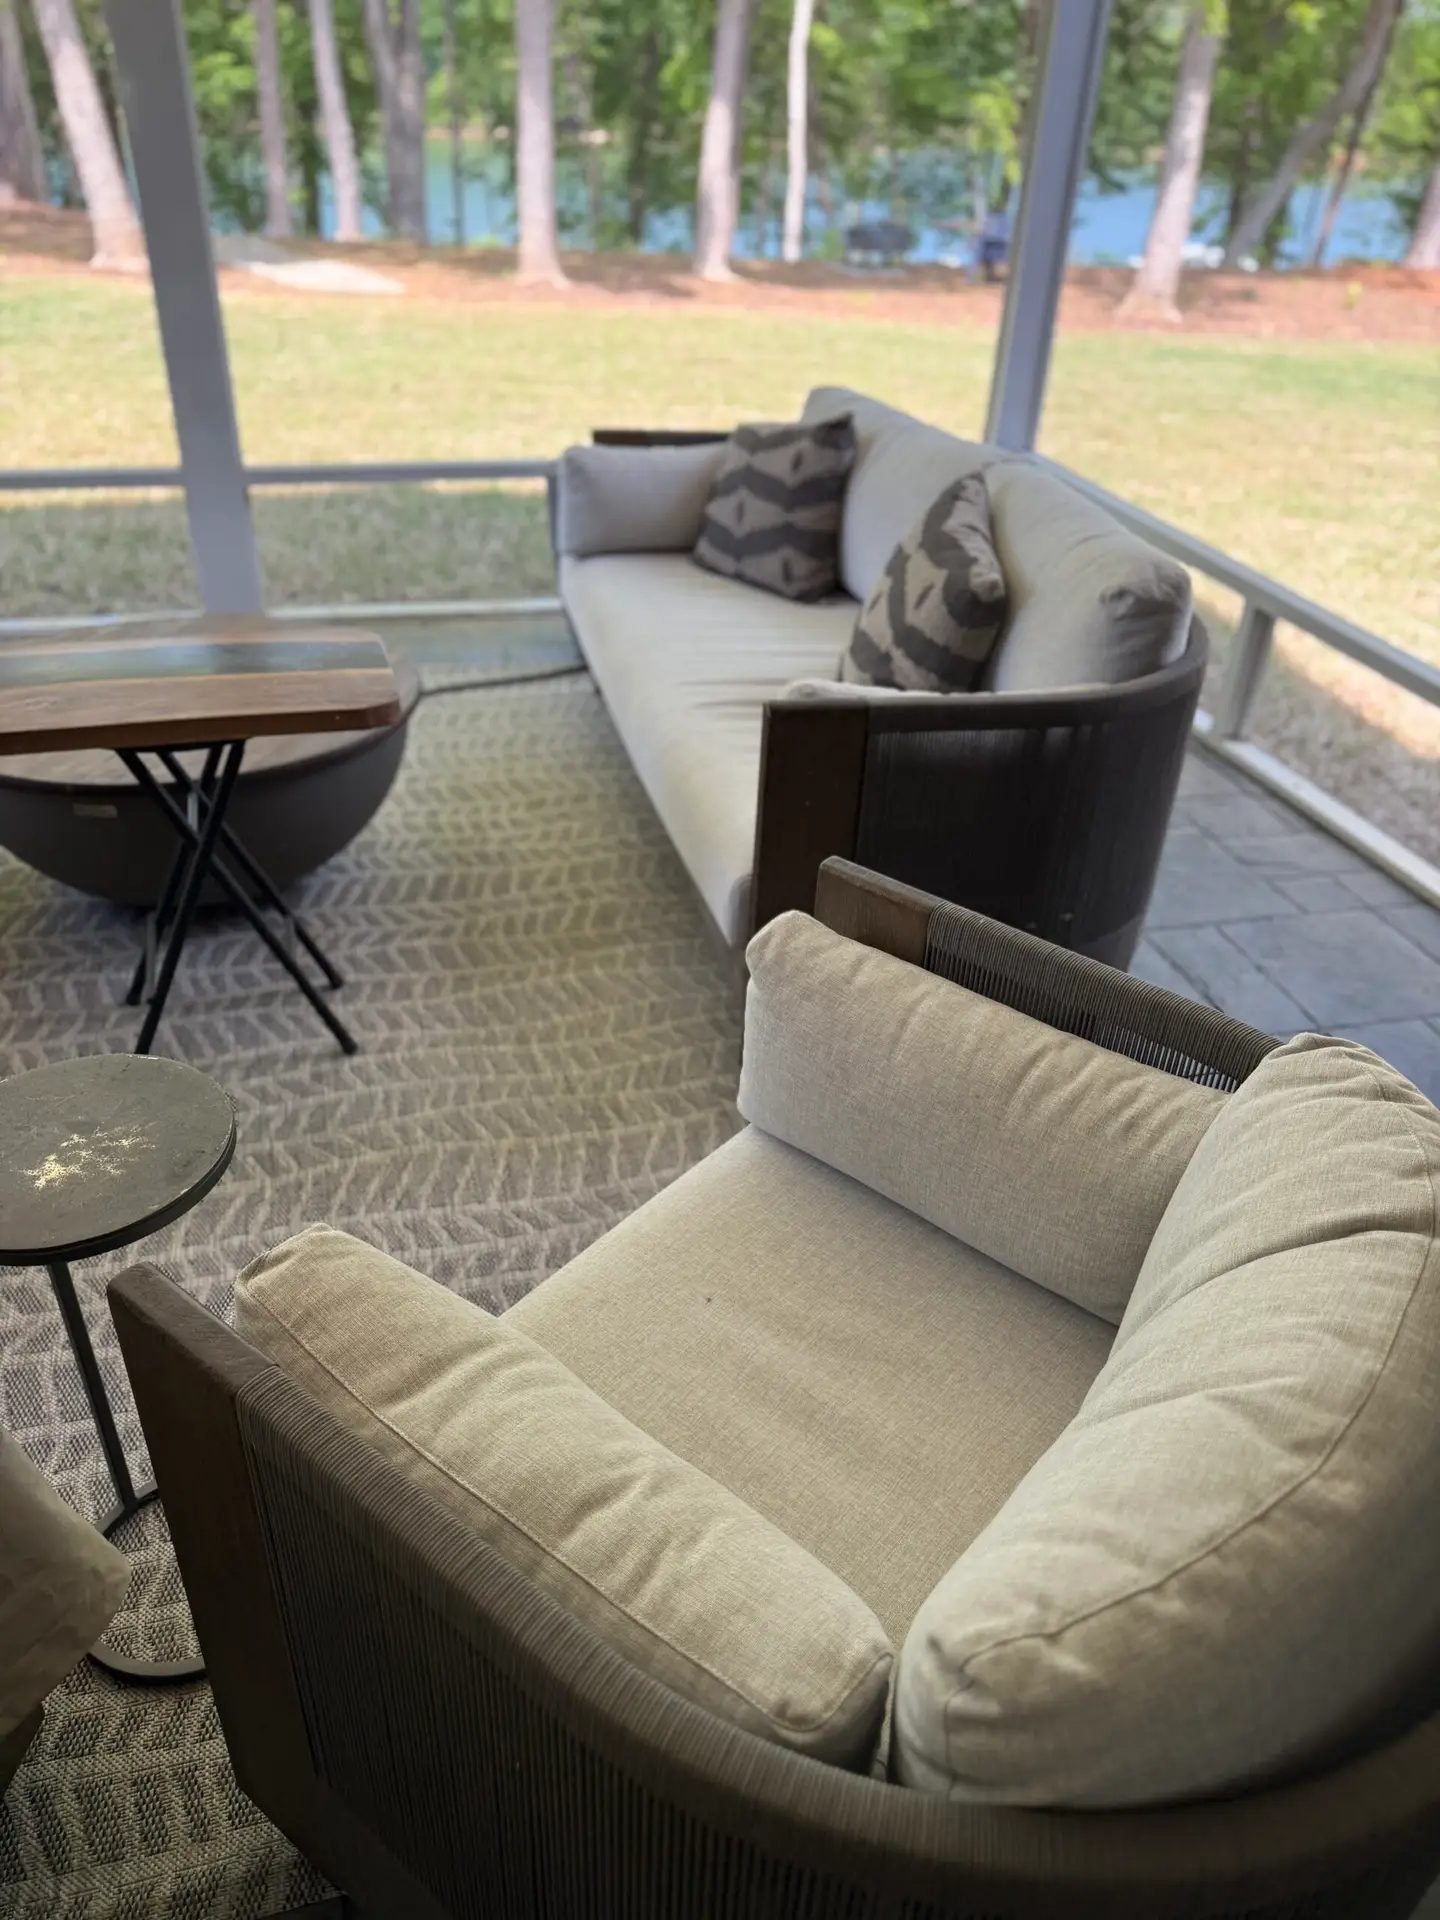
Cushioned sofa and chairs on a screened porch looking out over a lawn and a lake

Porch Floor Materials Side by Side

Installed costs below are national figures published by Fixr, not our pricing. They show how the materials rank against each other. Your porch is priced on paper after we measure.

MaterialPublished installed costGrip when wetUpkeepGoes on
Plain poured concrete$6 to $17 per sq ftGood with a broom finishSeal it, patch hairline cracksGrade, new or existing slab
Stamped concrete$15 to $30 per sq ftFair; ask for a grit additive in the sealerReseal to keep the colorNew slab
Concrete or brick paversPavers $10 to $25, brick $12 to $20 per sq ftGood; brick is described as slip-resistantTop up joint sand, pull weeds at the edgesCompacted base or existing slab
Flagstone and natural stone$16 to $30 per sq ft (flagstone)Varies by stone and finishSome stone needs periodic sealingBase or slab
Pressure-treated wood decking$15 to $25 per sq ft (full deck)Fair; slick with algae in shadeClean and stain every few yearsDeck frame
Composite decking$28 to $40 per sq ft (full deck)Fair to good, depends on the boardWash it; no stainingDeck frame
Porcelain tile$9 to $40 per sq ftCan be very slippery when wet unless texturedLow; check groutSound slab only

Sources: Fixr, cost to build a patio (updated August 2022) for concrete, stamped concrete, pavers, brick and flagstone; Fixr, cost to build a deck (updated January 2023) for wood and composite, which are full-deck installed figures including framing; Fixr, patio floor ideas (March 2025) for porcelain tile and the wet-tile and brick grip notes. Checked November 2026.

Screened In Porch Floor Ideas, Material by Material

What each floor is like to live with once the screen is up.

Sealed or stained concrete

The quiet workhorse. A broom finish grips well under bare feet, and an acid or water-based stain plus a clear sealer turns gray concrete into something that looks finished. It shrugs off dog claws and hoses clean. It does show cracks, so control joints matter on a new pour.

Stamped concrete

Pressed to look like slate, brick or stone, poured in one go. It costs more than plain concrete and the sealer needs renewing to keep the color strong. On a screened porch where rain mists in, ask for a slip-resistant additive in the topcoat.

Pavers and brick

Pavers set on sand let water work down through the joints, which helps on a porch that catches blowing rain. A settled corner can be lifted and reset. Polymeric joint sand keeps weeds and ants out.

Natural stone

Flagstone and bluestone suit older brick houses. Irregular stone can rock chair legs, so a dining porch wants gauged pieces of even thickness.

Pressure-treated wood

The traditional porch floor and the easiest on a budget. Under a roof the boards stay drier than on an open deck, though deep shade can grow slick algae. A spring wash and penetrating stain keep them sound.

Composite decking

No staining, splinters or rot. Boards vary in texture and heat, so stand on a sample barefoot in the sun before choosing, and space joists to the maker's instructions.

Porcelain tile

Dense, stain-proof and easy to sweep. It belongs only on a sound, flat slab, and it must carry a slip rating suitable for exterior wet areas, because smooth porcelain becomes slippery in a shower of blowing rain.

Outdoor rugs over anything

The cheapest of all screened in porch floor ideas. Choose a synthetic rug made for outdoor use, and lift it after a storm so water is not trapped against boards or a sealed slab.

Screened porch with dark framing, a screen door and a ceiling fan on a beige home

Getting the Water Off the Floor

Screen keeps out bugs, not weather. The National Weather Service puts Charlotte's normal annual rainfall at about 43.6 inches, and a summer storm with wind behind it will wet the first few feet of any screened floor. The floor's job is to send that water out, not hold it.

Porch floor drainage basics

  • Pitch away from the house. Fixr's porch guide notes that porch decking should slope slightly away from the house. The same rule applies to a slab or tile.
  • Leave a way out at the edge. Water has to cross the bottom rail of the screen wall, so we leave weep gaps or set the rail so it does not dam the floor.
  • Keep wood off wet ground. On a deck frame, airflow under the boards lets them dry after a soaking.
  • Mind the threshold. Adding tile or pavers raises the floor. Keep the finished surface below the house door sill so a heavy rain never runs indoors.
  • Sort the gutters first. A roof without gutters sheds its water right at the screen line, which splashes mud onto the mesh and the floor.

Matching the Floor to How You Use the Porch

Same footprint, different floors.

Dogs

Concrete, pavers or textured composite. Avoid soft wood that shows claw marks, and pair the floor with pet screen on the lower panels.

Dining most nights

A flat, even surface so chairs do not rock: concrete, tile or gauged stone. Leave room to pull chairs back without hitting the screen.

West-facing sun

Dark boards and dark tile get hot by late afternoon. Lighter colors stay cooler underfoot when July highs sit around 90°F.

Pollen season

Sealed, smooth surfaces rinse clean fastest. NC State Extension puts the tree pollen peak in late March and early April.

How We Plan the Floor on a Charlotte Porch

The floor is settled at the first visit, not left until the screen is up.

  1. Check the base

    We look for cracks, settling and slope on a slab, and check posts, joists and footings on a deck. A floor finish is only as good as what is under it.

  2. Measure heights

    Door sill, existing surface and the bottom of the planned screen wall, so the new floor fits without a trip edge.

  3. Talk about use

    Pets, dining, sun direction and cleaning habits point to two or three materials.

  4. Price the options

    You get the floor priced as its own line, so you can compare, say, sealed concrete against tile before deciding.

  5. Build in order

    Structure and roof first, then the floor finish, then the screen. The new floor is not damaged during framing.

Permits still apply. New footings, a new roof or wiring for a fan are structural or electrical work under Mecklenburg County's permit guidance. Replacing boards or sealing a slab is upkeep. We check the scope with the county ahead of drawings.

Choosing Your Screened Porch Flooring

If you already have a sound slab, sealed or stained concrete is the simplest route, with pavers or tile as upgrades. If you have a deck, composite saves you the staining while wood saves money up front. For a new porch, decide whether it sits at grade or raised, then pick the screened porch flooring that suits your dog, your sun and your cleaning habits. Once the porch is built, a simple routine keeps the floor and screen looking right; our screened porch maintenance guide covers it. To see the floor priced against the rest of the build, start with our Charlotte screened porch cost guide, or read how we approach a new screened porch from footings up. The main Express Sunrooms screened porch page covers the wider service.

Published Screened Porch Prices

These are the published figures we point homeowners to before they talk to anyone, including us.

Screen an existing porch

About $2,800$5 to $7 per sq ft installed

Screen walls under a roof and on a floor you already have.

Sources: This Old House (Angi data), Inch Calculator

New screened porch

$15,000 to $30,000$60 to $80 per sq ft

Footings, floor, roof and screen walls built from scratch.

Source: Inch Calculator

Charlotte-area range

$15,000 to $45,000basic to high-end

A Charlotte-area builder's published range for screened porches.

Source: Green Exterior Remodeling

Published ranges, not Express Sunrooms pricing. We measure your porch and give you a written price for free. See the full Charlotte screened porch cost guide.

Get a Free Estimate for Your Screened Porch

Tell us about the space. We come out, measure, show you options and leave a written price. There is no charge and no pressure to sign.

  • Mecklenburg permits handled. We submit the drawings and schedule the inspections.
  • Building since 1995. Same Charlotte office, same team.
  • Financing available. Quick prequalification.
Free in-home estimate

We look at your porch or deck, talk through screen options and leave a written price.

Your details go only to Express Sunrooms of the Carolinas.

What Charlotte Homeowners Ask About Porch Floors

What is the cheapest floor for a screened porch?

If you already have a slab, keeping the concrete and sealing or staining it costs the least. Fixr lists plain poured concrete at $6 to $17 per square foot installed when you need a new one, the low end of the patio materials it prices.

Can I put tile on my screened porch?

Yes, on a sound, flat concrete slab that slopes away from the house. Choose porcelain rated for exterior wet areas with a textured surface, because Fixr notes moisture can make porcelain very slippery. Avoid tile over a wood deck frame, where movement cracks the grout.

Is composite or wood decking better under a porch roof?

Both work. Wood costs less up front and needs cleaning and stain every few years. Composite costs more, per Fixr about $28 to $40 per square foot for a full installed deck against $15 to $25 for pressure-treated, but it needs only washing.

Will rain get on the floor of a screened porch?

Yes, near the screen walls during wind-driven storms. That is why the floor should pitch slightly away from the house and have a clear path out under the bottom rail. A deeper roof overhang also cuts down how far rain reaches.

Can I put pavers over an existing concrete porch slab?

Often, if the slab is sound and there is enough height below the house door sill. Thin pavers are set in a bed over the concrete. If the slab is cracked or has settled toward the house, it should be fixed first.

Do I need a permit to change my porch floor?

Replacing boards or finishing a slab is usually treated as upkeep. A new slab or deck with footings, or work tied to a new roof or wiring, falls under Mecklenburg County's permit guidance for structural and electrical work. We confirm the scope with the county.

Ready to Talk About Your Screened Porch?

Call the Charlotte office or send the form. We will measure your space and leave you a written price.