Free in-home estimates across CharlotteNew screened porches, screened-in decks and rescreeningMecklenburg County permits handled for youFinancing available with quick prequalificationSame Charlotte office since 1995Call (704) 713-7151

Open Porch to Screened Porch Conversions for Charlotte Homes

A covered porch with a sound roof and floor is most of a screened porch already. To screen in a porch in Charlotte, the real work is framing each opening, sealing the gaps where insects slip past at the floor, ceiling and posts, and hanging a door that pulls itself shut. Express Sunrooms of the Carolinas has done this work from its northwest Charlotte office since 1995. Below: the readiness check we run, the gaps most people miss, doors and kick panels, a fair look at DIY kits, the permit question and published costs.

  • Keeps the roof and floor you have
  • Gaps sealed at floor, ceiling and posts
  • County scope confirmed before work
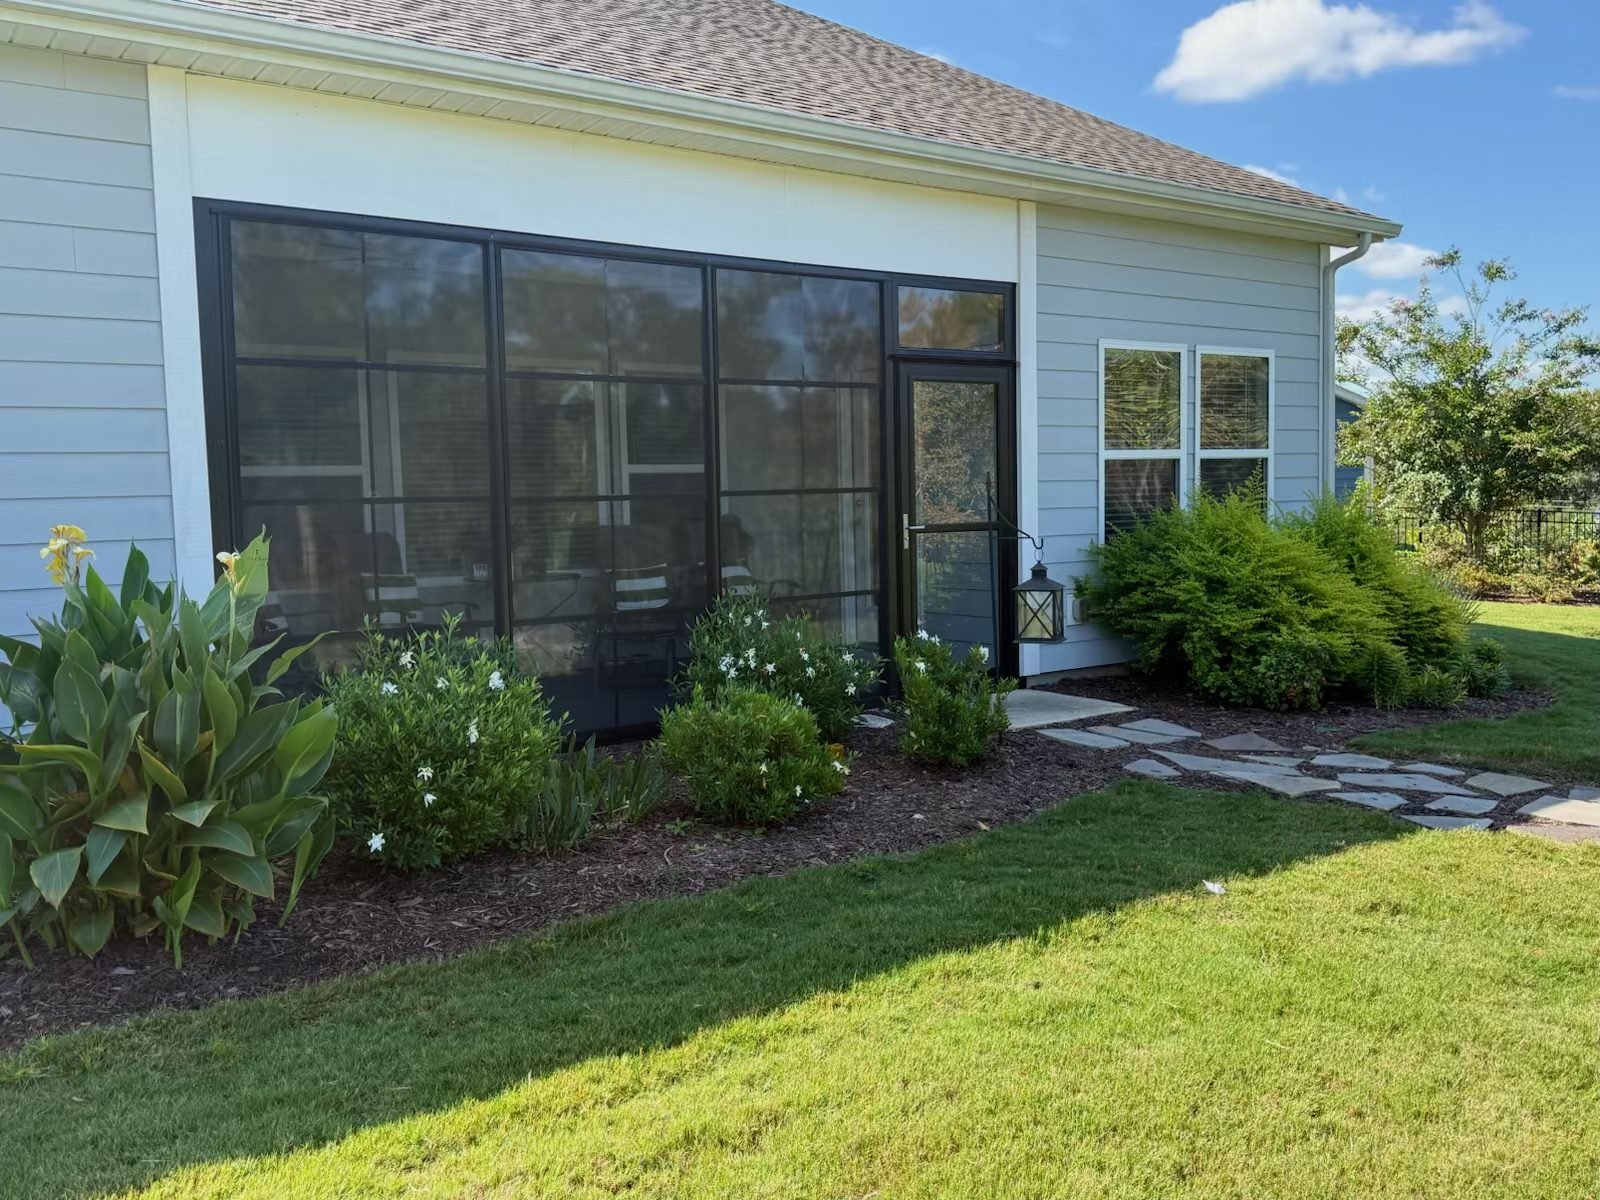
Existing porch closed in with dark screen panels on a white-sided home

What Your Porch Already Has, and What Screening Adds

The roof is the expensive part of any porch, and yours is already up. It sheds rain, shades the floor and gives a screen frame something solid to fasten to. That is why screening an existing porch costs a fraction of building one: no footings, no rafters, no new roofline to flash.

Screening adds walls that are mostly air. Each opening between the posts gets an aluminum frame, mesh and a solid panel along the bottom, and one opening becomes the door. Then come the fussy jobs that decide whether the porch stays free of bugs: closing gaps under the floor, along the ceiling and around every post.

No roof yet? Then the job is a screened in deck or a screened porch with a new roof.

Screened porch with dark framing, a screen door and a ceiling fan on a beige home

Is the Porch Ready to Screen? Six Things We Check

Screen walls last only as long as the structure they hang on, so we walk the porch before we price it.

Roof and ceiling

Stained ceiling boards, soft wood at the eave, gutters pulling away. Leaks get fixed before any frame goes up.

Posts and columns

Each post should be plumb and firm at the base, where splash and rot start. Hollow columns can hide rot behind paint.

The floor

Sound boards and joists on a wood porch, drainage away from the house on a slab. Out of level is fine; we take it up in the base rail.

The house wall

Siding laps and brick are rarely flat. The frame needs a straight surface to seal against, sometimes a new trim board.

Steps and the door spot

A screen door needs a landing and a clear path to the yard. Existing steps often decide where it goes.

Power you may want

Wire is easier to run before frames and trim go up. See porch fans and lighting.

Where Bugs Get Into a Screened Porch Without a Torn Screen

When a new porch still has mosquitoes, the mesh is rarely the cause. It is an edge nobody sealed. These are the gaps we close on every conversion.

SpotWhy there is a gapHow we close it
Between floorboardsWood boards are spaced to drain, wide enough for insects to come up from below.Screen under the joists where there is room, or screened skirting around the space below.
Base rail on a sloped slabA slab poured to drain leaves a wedge of open air under a straight rail.Rail scribed or shimmed to the slab, sealed full length.
Ceiling lineOpen rafter bays, beadboard joints and soffit vents above the screen.Frame tops sealed to the beam, open bays closed off.
Around postsRound, tapered or brick columns never meet a flat frame cleanly.Filler strips cut to the column, then sealant.
At the house wallLap siding and brick leave stepped gaps behind the frame.Trim or filler cut to the profile, sealed both sides.
The doorGaps at the bottom and latch side that grow as it sags.Bottom sweep, closer, hinges into solid framing.

On wood porches the floor is often the largest source of insects, and the gap most often missed.

It is worth the care. The NC Department of Health and Human Services found West Nile virus in mosquitoes collected in Mecklenburg County all through July 2026, an earlier start than in past records.

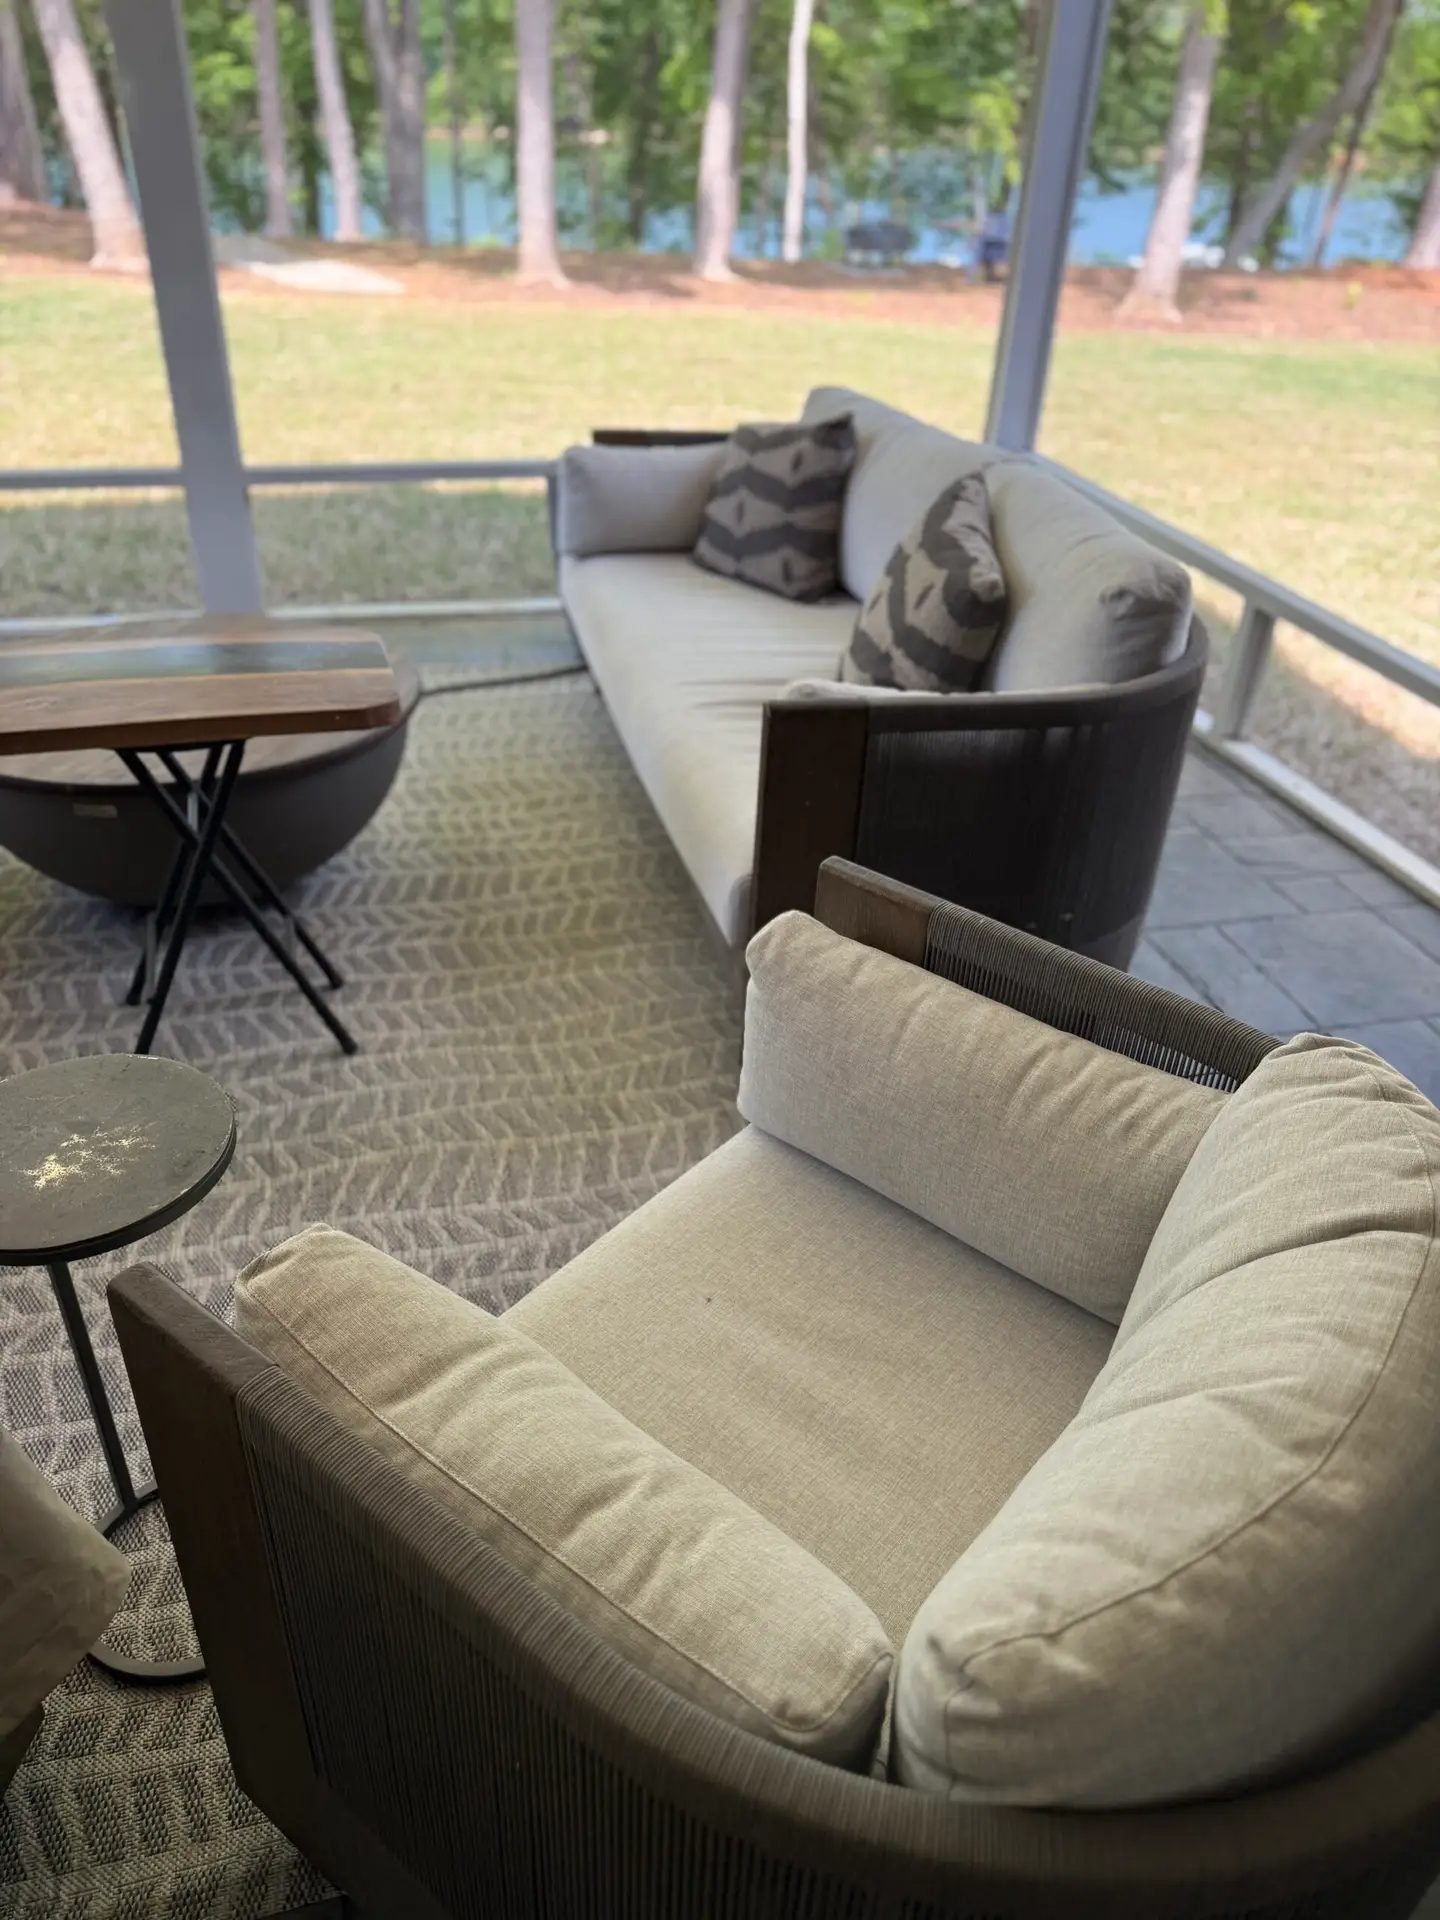
Cushioned sofa and chairs on a screened porch looking out over a lawn and a lake

Screen Doors, Kick Panels and Mid Rails

Door placement is a daily decision, so we ask how you walk: to the grill, the yard, the driveway with groceries. Most porches need one door; a porch wrapping two sides may need two.

  • Self-closing. A closer does more to keep insects out than any mesh upgrade.
  • Usually swings out, so it does not steal floor space from furniture.
  • A push bar or grille across the lower door screen takes hands, knees and paws.
  • Kick panels on every wall. Solid aluminum along the bottom takes chair legs and mower spray, and hides an uneven slab edge.
  • Mid rails on tall openings keep mesh taut and give a line to switch to pet screen below.

We frame with Sunspace porch systems: matched aluminum frames, spline and screen that will not rot through a humid Charlotte summer, and one damaged opening can be rescreened alone. More on the Express Sunrooms screen porch page.

How to Enclose a Back Porch: Screen Now, Panels or Glass Later

Asking to enclose a back porch can mean three different projects, and each is framed differently.

Screen walls

Insects out, every breeze in. The lightest job, and the one this page covers.

Removable or sliding panels

A three-season room that closes against wind and pollen. The framing must be planned for panels.

Glass and a finished interior

A sunroom, a separate build. Mecklenburg County lists porch-to-sunroom conversions as typical permit projects.

If you may want to close it in further someday, say so at the estimate so the openings are framed with that in mind.

DIY Kit or Contractor? An Honest Comparison

Plenty of Charlotte homeowners screen their own porch, and some do it well.

DIY routes come in three kinds: mesh stapled behind wood battens, screen porch kits with a track that screws to the posts and a spline that locks the mesh, and pre-built panels in set sizes. All can work. What matters is how well your porch matches them.

DIY kit or roll screenContractor-built screen system
Upfront costLower: materials plus your weekends.Higher: framing, doors and sealing included.
Out-of-square openingsYou trim and shim each by hand.Frames cut to each measured opening.
Edge gapsYours to find and seal.Part of the job.
DoorsSeparate purchase, separate hanging job.Laid out with the frames, closer included.
Permit, if neededIssued to you as the person doing the work.We confirm the scope and file.
Good fit forA small, square porch with straight wood posts.Brick or round columns, sloped slabs, tall openings.
Fair advice. On a small, square porch with wood posts, a kit can do a decent job. When DIY screening disappoints, it is usually at the edges, not in the mesh.

Does Screening an Existing Porch Need a Permit?

It depends on the scope, so we confirm it with the county before work starts.

Under Mecklenburg County's home improvement permit guidance, a permit is generally needed once a project tops $20,000 or involves structural, electrical, mechanical or plumbing work. Ceiling fans and new light fixtures appear on its sample list, which the county says is not complete.

  • Screen frames between sound posts. A light job; scope confirmed with the county.
  • Replacing rotted posts or a beam. Structural work, which points toward a permit.
  • Adding a fan, lights or outlets. Electrical work, named in the county's list.

Dilworth and Charlotte's other local historic districts add a step: the Charlotte Historic District Commission issues a Certificate of Appropriateness before exterior work goes ahead. Details on our screened porch permits guide.

What Screening an Existing Porch Costs

Published national figures, checked November 2026. A planning range, not our pricing.

Published figureSource
About $2,800 average to screen in an existing porchThis Old House, citing Angi data
$5 to $7 per sq ft installed, about $2,400 averageInch Calculator

What moves the number on your porch

  • Repairs found in the readiness check.
  • Openings: how many, how tall, how wide.
  • Doors, kick panels and mesh grade, opening by opening.
  • Edge work: floor screening, column fillers, ceiling closures.

Your price comes in writing after we measure. See screened porch cost in Charlotte for the wider picture.
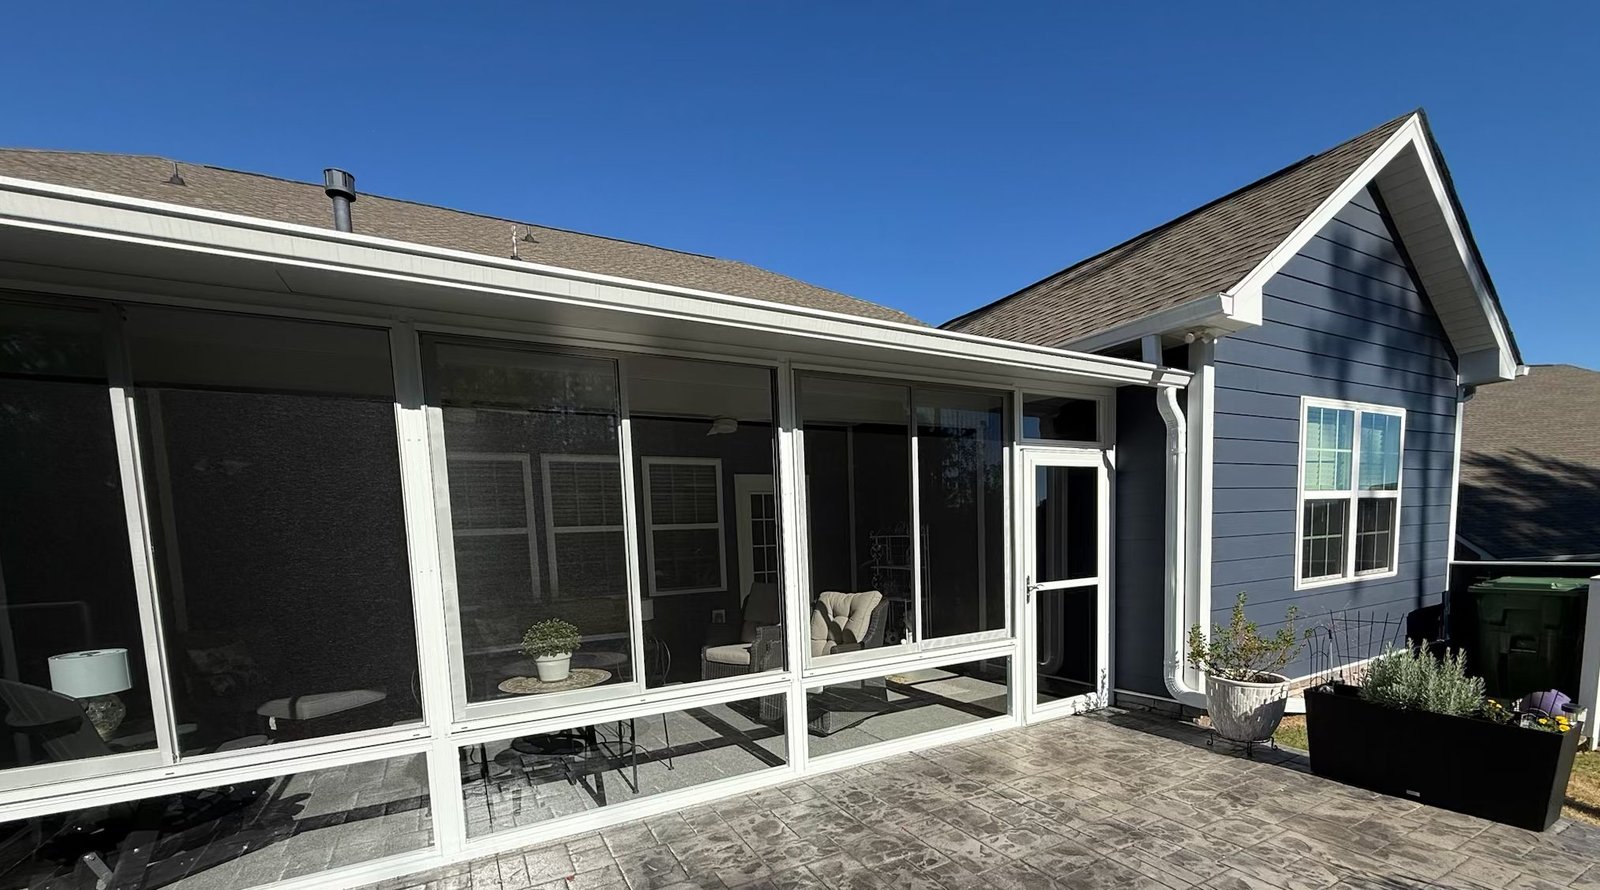
Screened porch with white aluminum framing and a stamped concrete floor on a gray Charlotte-area home

With the roof and floor already there, screening in a porch in Charlotte is the shortest route to an outdoor room you use from spring through fall. Call (704) 713-7151 or send the form and we will come look.

Published Screened Porch Prices

With the roof and floor already there, screening a porch usually lands at the low end of these figures.

Screen an existing porch

About $2,800$5 to $7 per sq ft installed

Screen walls under a roof and on a floor you already have.

Sources: This Old House (Angi data), Inch Calculator

New screened porch

$15,000 to $30,000$60 to $80 per sq ft

Footings, floor, roof and screen walls built from scratch.

Source: Inch Calculator

Charlotte-area range

$15,000 to $45,000basic to high-end

A Charlotte-area builder's published range for screened porches.

Source: Green Exterior Remodeling

Published ranges, not Express Sunrooms pricing. We measure your porch and give you a written price for free. See the full Charlotte screened porch cost guide.

Get a Free Estimate for Your Open Porch to Screened Porch

Tell us about the space. We come out, measure, show you options and leave a written price. There is no charge and no pressure to sign.

  • Mecklenburg permits handled. We submit the drawings and schedule the inspections.
  • Building since 1995. Same Charlotte office, same team.
  • Financing available. Quick prequalification.
Free in-home estimate

We look at your porch or deck, talk through screen options and leave a written price.

Your details go only to Express Sunrooms of the Carolinas.

Questions About Screening an Existing Porch

How much does it cost to screen in an existing porch?

This Old House, citing Angi data, puts the average at about $2,800, while Inch Calculator's installed figure is $5 to $7 a square foot. Repairs, doors and mesh grade move the number. We put ours in writing after a free measure.

Can you screen a porch with brick columns or a sloped slab?

Yes. Filler strips are cut to each column and sealed, and the base rail is scribed or shimmed to follow the slab, so no gap opens at the bottom or beside a post.

Why does my screened porch get bugs when the screen is not torn?

Usually an edge gap: spaces between wood floorboards, open rafter bays or vents above the screen, uneven siding behind the frame, or a sagging door. Each can be closed without replacing the mesh.

Do I need a permit to screen in my porch in Charlotte?

That turns on the scope. County guidance ties permits to structural or electrical work and to jobs above $20,000, and its sample list includes ceiling fans and light fixtures. Screen frames between sound posts are a lighter job, and we confirm your scope with the county.

Is a DIY screen kit worth it?

On a small, square porch with straight wood posts and a level floor, often yes. Kits get harder with brick columns, sloped slabs and doors, and the gap sealing is left to you.

Can I close the porch in with panels or glass later?

Often, if the framing is planned for it, so mention it at the estimate. A sunroom conversion later is a separate project that the county lists as a typical permit project.

Ready to Talk About Your Open Porch to Screened Porch?

Call the Charlotte office or send the form. We will measure your space and leave you a written price.