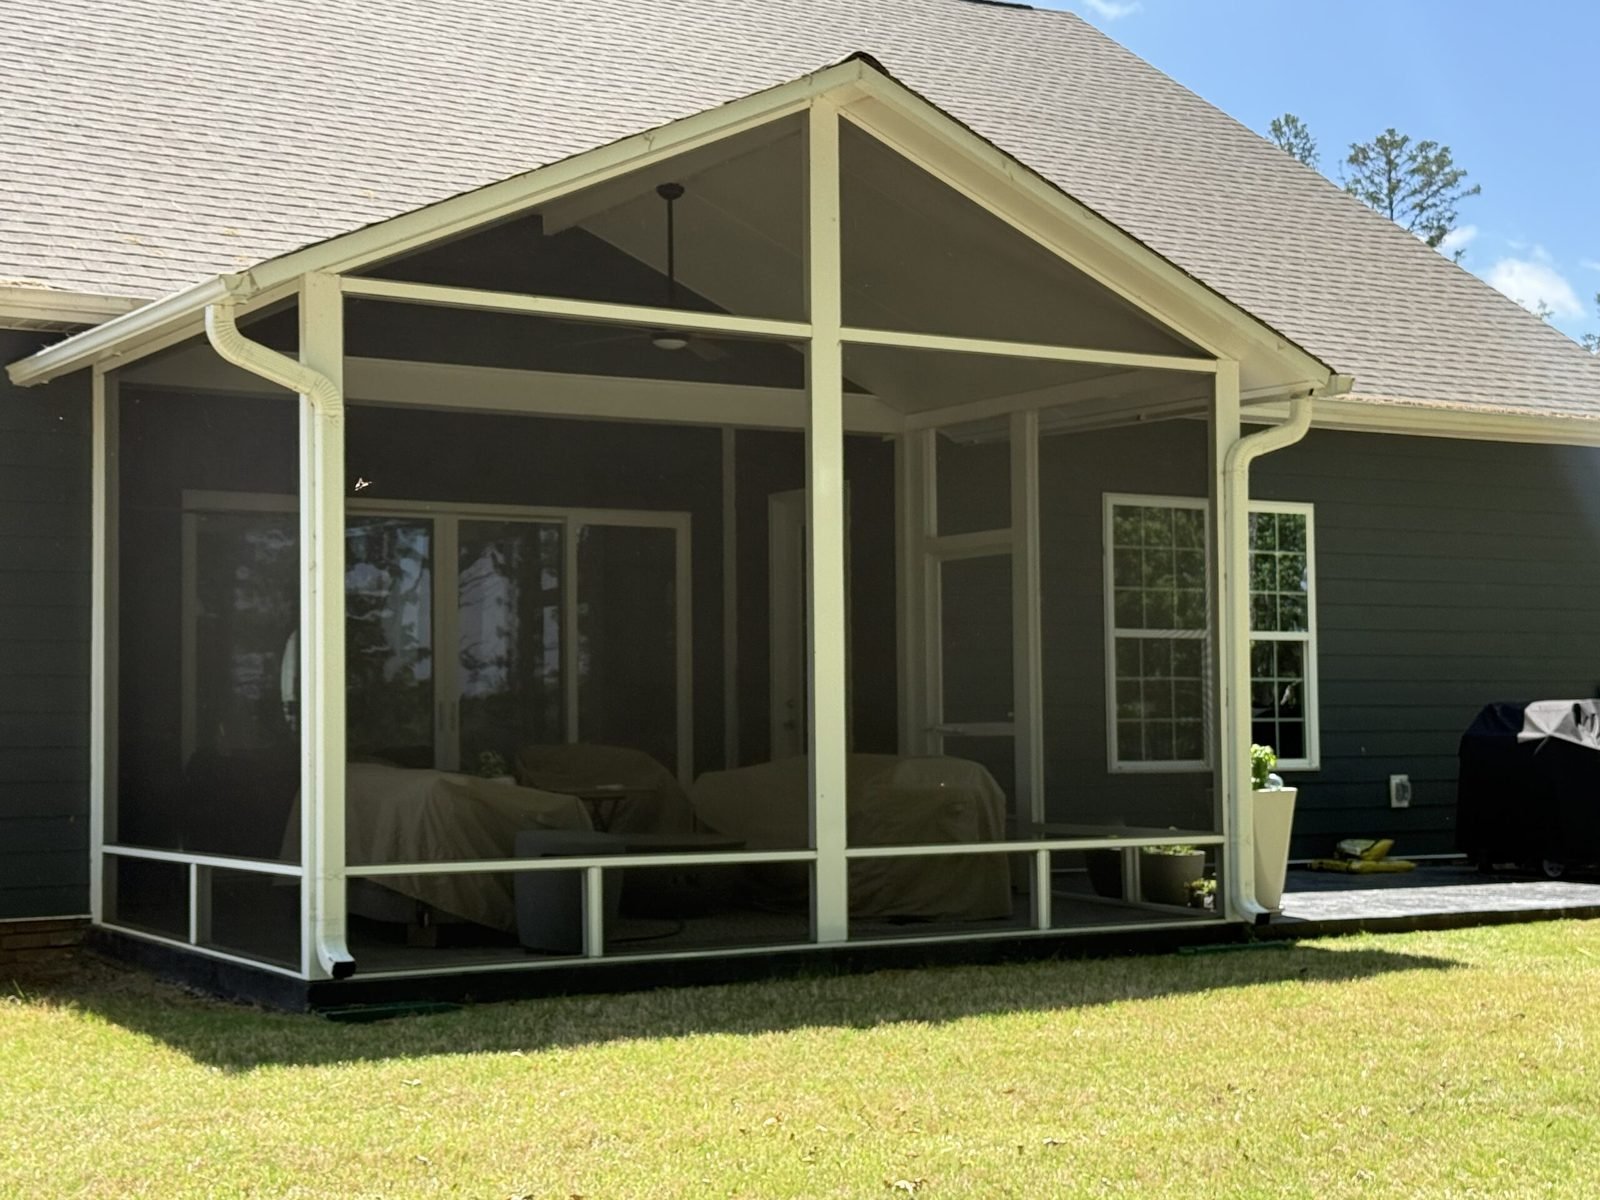
Planning a screened porch with roof? Charlotte rain will test every joint of it. The National Weather Service puts the city's normal annual precipitation at 43.6 inches, so the roof is where a porch either stays dry or starts leaking into your siding. Express Sunrooms of the Carolinas has worked from the same Charlotte office since 1995. Here we cover the three roof shapes we build, how each one joins the house, flashing and gutters, shingles your HOA will approve, the ceiling, and the wiring for fans and lights.

The right shape is the one that already echoes your house. We look at the main roof from the back yard, measure the wall where the porch will meet it, and pick from three shapes.
Two slopes meeting at a ridge, with a triangle facing the yard. It suits one-story ranches and houses whose back elevation already shows gables. Inside you get a tall, vaulted ceiling that suits a large fan.
One plane sloping away from the house. It is the usual answer on two-story homes, because it can hang on the wall below the upstairs windows. Simple framing, one gutter, a clean look.
Slopes on all three outer sides, so there is no gable end facing the yard. It suits brick houses with hipped main roofs, and the eave runs around the porch at one height. Fixr notes that hip roofs take more labor than shed roofs.
| Gable | Shed | Hip | |
|---|---|---|---|
| Ceiling inside | Vaulted peak | Slopes toward the yard | Flat or a low tray |
| Water off the roof | Two sides | One side | Three sides |
| Gutter runs | Two | One | Wraps three sides |
| Framing labor | Moderate | Least | Most |
| Common match | Ranch, gabled two-story | Two-story, low wall space | Hipped brick house |
Table reflects typical framing for each shape. More examples are in our guide to screened porch roof styles.
With two stories, the gap between the upstairs window sills and the porch floor decides everything. The roof has to start below the sills, slope enough to drain, and still leave room for a screen door and a comfortable ceiling at the outside edge.
Asphalt shingles do not suit a very flat porch roof, so a low-slope shed roof may call for metal or a membrane instead; we size the pitch with the shingles in mind. We work backward from that: sill height, minus roof thickness and flashing clearance, minus the drop across the porch depth. If the numbers come up short, a less deep porch, or a metal roof rated for a flatter pitch, usually solves it. A covered screened porch that clips the bottom of a window never looks right, so we draw it before anyone orders lumber.
The ledger is bolted to the house framing behind the siding, not just to the siding. Above it, flashing laps under the siding or house wrap so water sheds onto the new roof. Where the porch roof runs alongside a wall, step flashing goes in course by course, and a kickout at the bottom turns water into the gutter instead of down the wall. On a one-story house, a gable that runs into the main roof makes valleys, and those get their own valley lining.
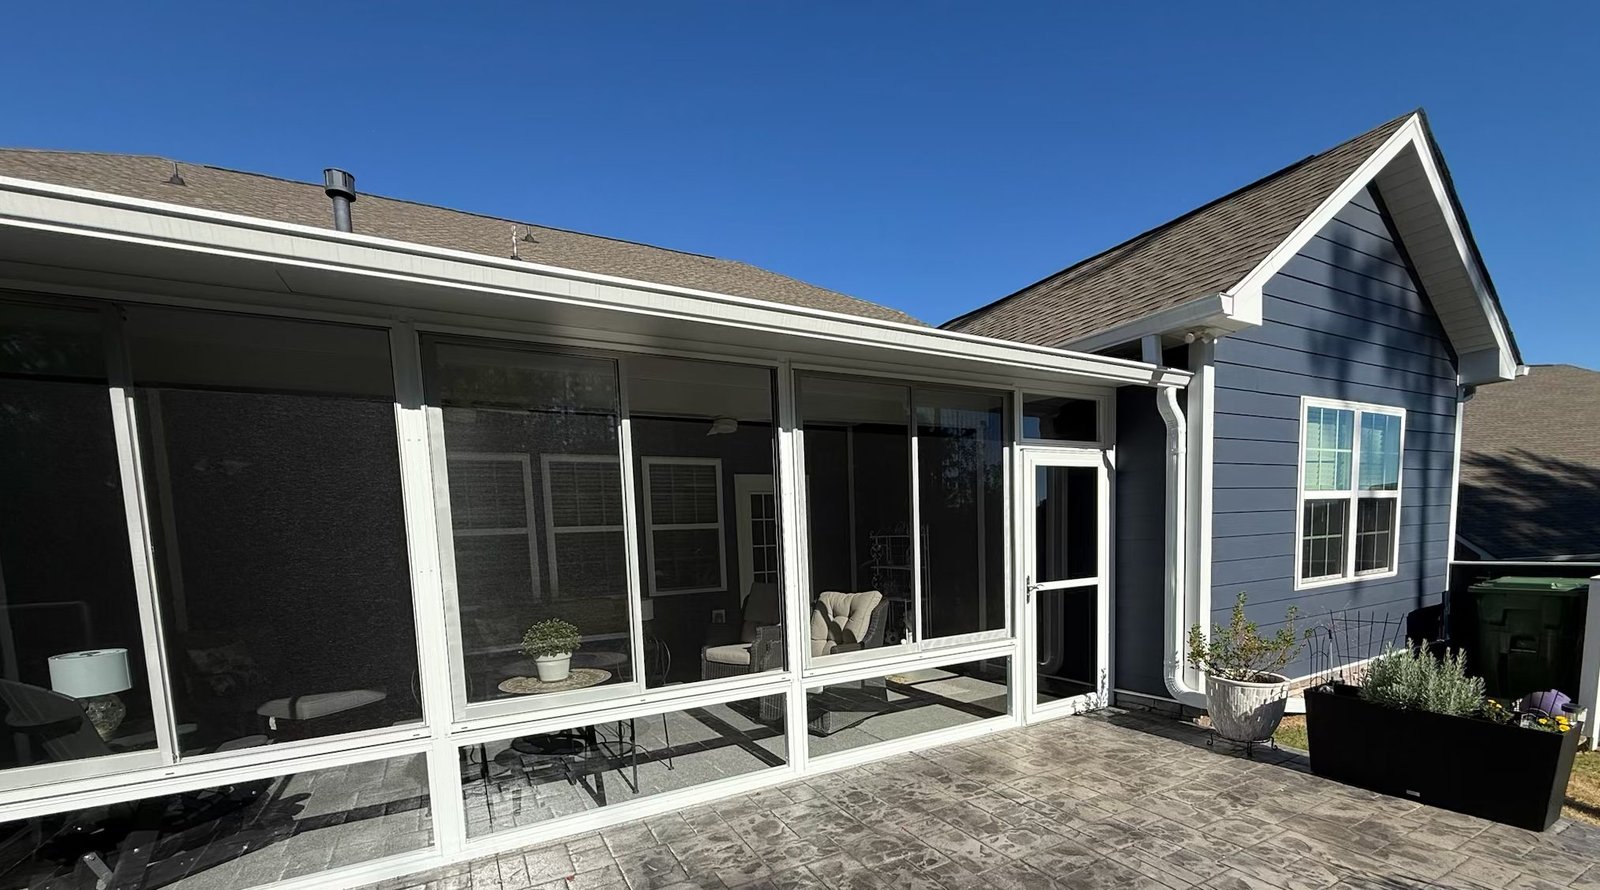
A 43.6-inch normal year, per the National Weather Service in Greenville-Spartanburg, means a lot of water coming off a few hundred square feet of new roof.

Expect an HOA architectural committee to ask that the porch roof match the house in color and profile, so we start with the shingle line already on your roof. Bring us a spare bundle from the garage if the builder left one. If your roof is older, new shingles in the same color will look brighter for a while until they weather. We tell you that up front.
A standing-seam metal roof is another option on a shed or hip porch, and some committees accept it as an accent. Check your HOA rules first. For the application we supply the drawing, the shingle name and color, the frame color and the distance to the property line.
| Roofing | Inch Calculator (material, per 100 sq ft) | Fixr (installed, per sq ft) |
|---|---|---|
| Asphalt shingles | $160 to $300 | $3.50 to $5.50 |
| Metal | $1,400 to $2,200 | $4.50 to $13.50 |
Published national ranges, checked November 2026. Not Express pricing.
You will look at the ceiling more than you think, especially from a hammock. Pick it early, because wiring has to be in before it closes.
Painted rafters and roof deck left open under a gable. Tall and airy, with more surfaces to paint.
Grooved panels with a cottage look. Paint it with exterior-grade paint and keep the gutters clear so it stays dry.
Solid boards, stained or painted. Warm and traditional, and the most carpentry of the four.
Low upkeep, hoses clean and will not need repainting. A plainer look than wood.
A pale blue porch ceiling is a Southern tradition. It is a matter of taste, not a bug treatment; the screen does that job.
Ceiling fans and new light fixtures appear on Mecklenburg County's list of typical permit projects, so the wiring goes on the same permit as the roof and is inspected before the ceiling is closed.
Damp-rated fans and lights for the covered middle of the porch; wet-rated ones anywhere rain can reach.
We set a fan-rated box and blocking in the ceiling framing, centered over the seating, not just the middle of the room.
Weatherproof covers on outdoor outlets, and switches inside the house door so you can light the porch before you step out.
More on fan sizing and lighting layouts is on our porch fans and lighting page.
The roof is the largest single cost in a new porch. These published figures show the scale. They are not our prices.
| What it covers | Published figure | Source |
|---|---|---|
| Roof line on a 16 x 20 ft porch | $3,200 to $6,000 | Fixr |
| New screened porch, all in | $15,000 to $30,000 (national average $20,000) | Inch Calculator |
| Charlotte-area screened porch | $15,000 to $45,000, with high-end builds at $35,000 and up | Green Exterior Remodeling (Feb 2026) |
| For contrast: adding screen under a roof you already have | About $2,800 on average | This Old House (Angi data) |
Figures from Fixr, Inch Calculator, Green Exterior Remodeling and This Old House, last checked November 2026.
For a whole-project view, see our screened porch cost guide.
The quickest way to know which roof fits is to have it measured and sketched against your house. Thinking about a screened porch with roof? Charlotte HOA forms, the county permit and the shingle match are all part of our job. Call (704) 713-7151 or use the estimate form. Photos and product details are on the main Express Sunrooms screen porches page.
The roof is the biggest single cost in a new porch. These published figures show the gap between screening under an existing roof and building one.
Screen walls under a roof and on a floor you already have.
Sources: This Old House (Angi data), Inch CalculatorFootings, floor, roof and screen walls built from scratch.
Source: Inch CalculatorA Charlotte-area builder's published range for screened porches.
Source: Green Exterior RemodelingPublished ranges, not Express Sunrooms pricing. We measure your porch and give you a written price for free. See the full Charlotte screened porch cost guide.
Tell us about the space. We come out, measure, show you options and leave a written price. There is no charge and no pressure to sign.
Usually. A shed roof hung from the wall beneath the sills suits most two-story homes, as long as there is enough height for the slope shingles need plus a door at the outer edge. We measure from the sills to the floor before choosing the pitch.
A shed roof is the simplest to frame and needs one gutter. Gable and hip roofs take more framing and flashing, and Fixr notes that hip roofs take more labor than shed roofs.
We match the shingle line and color on your roof. On an older roof the new shingles will look brighter at first until they weather. A spare bundle left by your home builder helps us match it closely.
Yes. The National Weather Service normal for Charlotte is 43.6 inches of precipitation a year, and without gutters rain splashes off the eave through the screen. Downspouts are routed away from the steps and the foundation.
Yes. Mecklenburg County says structural work generally needs a permit, and a roof on posts tied into your house is structural. Ceiling fans and new light fixtures are also on its list. We pull the permit and are there for each inspection.
It can be done, but every opening in a roof is another place to flash and maintain, and a skylight lets in summer heat right where you sit. We usually suggest good lighting and a fan instead.
Inch Calculator puts a new screened porch, roof, floor and screen included, at $15,000 to $30,000, and Fixr lists the roof line of a 16 x 20 foot porch at $3,200 to $6,000. Your own figure comes in writing once we have measured.
Call the Charlotte office or send the form. We will measure your space and leave you a written price.