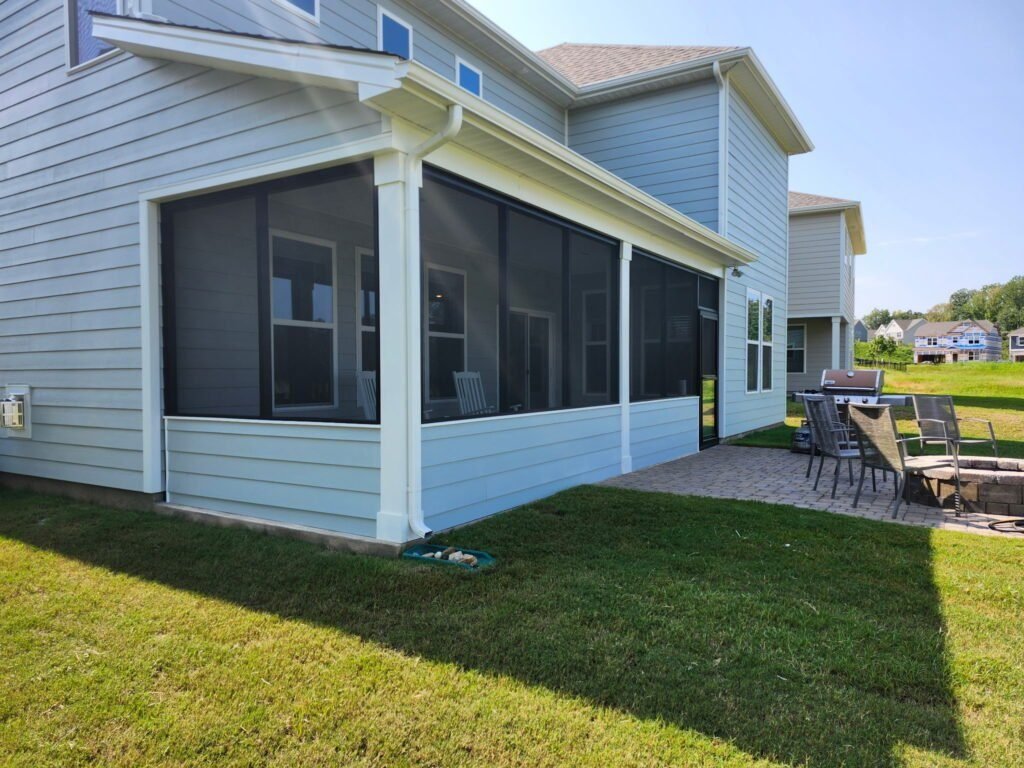
A screened porch in Myers Park lives under some of Charlotte's oldest trees. The neighborhood was planned from 1911, its willow oaks went in a century ago, and many are now near the end of their natural lives. That puts the roof, the gutters and where the porch sits ahead of the screen itself. Express Sunrooms of the Carolinas has been building in Charlotte since 1995. We design the porch to suit the house and the canopy over it, check whether Hermitage Court review applies, and file for the Mecklenburg County permit.

Myers Park began as cotton land. In 1911 George Stephens set out to build a streetcar suburb on the plantation of his father-in-law, John S. Myers. He hired Boston landscape architect John Nolen for the master plan, and Nolen's colleague Earle Sumner Draper handled the plant selections. Mature trees were dug in the countryside and moved in. The Queens Road median once held streetcar tracks, and shade trees went into it after service ended in 1938.
Wikipedia gives its edges as Queens Road on the north, Providence Road on the east, Sharon Road on the south and Park Road on the west, all in ZIP 28207. The National Register district counts 670 contributing buildings, from Colonial Revival and Tudor Revival houses to bungalows and five Queens College buildings of 1916. From our northwest Charlotte office it is a trip across Uptown to the southeast.
Sources: The Cultural Landscape Foundation and Wikipedia's entry on Myers Park, Charlotte, read November 2026.
Our State reports that willow oaks were dug from creek beds and planted in Myers Park as part of Nolen's plan. Charlotte's city arborist told the magazine that nearly all of those on Queens Road West went in during the 1920s, that 100 years is about the limit for most willow oaks, and that long limbs can eventually fall.
Clear roof panels under oaks turn green and grimy and show every leaf. Shingles on a roof pitched to shed debris stand up to falling twigs far better.
NC Cooperative Extension says water and wet, decaying leaves trapped in gutters attract mosquitoes. Under a heavy canopy, plan gutters and downspouts you can clean from a ladder.
Before we draw, have an arborist check any big limbs that would overhang the new roof. A limb that needs removing is cheaper to handle before the porch is built under it.

Houses here sit well back from curving streets, so the front is the public face. A screened porch almost always belongs at the rear or on a set-back side, and its screened porch roof should look like it came with the house.
| House style | Roof shape that tends to sit well | Details we carry over |
|---|---|---|
| Colonial Revival | Hip or gable, centered on the rear wall | Posts lined up with windows, painted trim widths that match |
| Bungalow or Craftsman | Low-pitched gable or shed with a deep overhang | Square or tapered posts, exposed rafter tails where the house has them |
| Tudor Revival | Steeper gable that echoes the main roof | A brick base matched to the house as closely as we can |
General guidance only; we measure and judge each house on site.
Already have an open side or rear porch? Screening it keeps the house's original roofline and footprint, and it is usually the lighter job. We check the old framing, posts and flashing first. See open porch to screened porch, or screened porch with roof for a new build.
On the west side, the greenway follows Little Sugar Creek past Freedom Park and its 7-acre lake. Per NC Cooperative Extension, the Asian tiger mosquito tops the state's mosquito problems and feeds in daylight, and NCDHHS reported West Nile virus in county mosquitoes all through July 2026.
| Opening | Mesh we would suggest | Why |
|---|---|---|
| Facing woods, a creek or wet ground | No-see-um, 20 x 20 | Stops tiny gnats and biting midges as well as mosquitoes |
| Lower panels where dogs or children push | Pet screen | Vinyl-coated polyester, about seven times thicker than standard fiberglass |
| West side with a thinning canopy | Solar screen | Cuts up to 65% of solar heat and glare |
| Everywhere else | Standard 18 x 16 fiberglass | Keeps mosquitoes out with the clearest view |
Mesh details come from screen makers' product sheets. Park detail from Wikipedia's Freedom Park article.
Each grade is compared side by side under no-see-um and pet screen.
The National Register lists Myers Park, yet only one small part of it is a city local historic district. That decides your approval path.
F.M. Simmons laid out Hermitage Court in 1911, and stone gateways still stand at both ends. The city made it a local historic district in 2006 for its mix of bungalows and early 20th century revival styles. Exterior work there, new construction included, needs a Certificate of Appropriateness before it starts, and asks owners to consult Historic District Commission staff before any tree removal or site work. Even a rescreening job is worth a call to staff first.
Outside Hermitage Court, no certificate is involved. Recorded deed restrictions can still apply to a lot, so we ask. The permit itself is Mecklenburg County's, and its guidance flags structural or electrical work, or any job above $20,000, as generally needing one.
Send us your address and we check it against the city's district map before the estimate. The county steps are in our screened porch permits guide, and our Dilworth page covers the certificate steps one by one.
Inch Calculator lists $15,000 to $30,000 for a new screened porch, and This Old House, drawing on Angi data, gives roughly $2,800 as the average to screen in an existing porch. They are published ranges, not a quote from us. On an older Myers Park house, a roof that matches the main house, brick or trim details and any limb work drive the price. Our Charlotte cost guide has the detail.
Email or text photos of the back of the house, the trees above it and any porch already there. For a screened porch in Myers Park, one visit covers the house style, the canopy, the greenway side and your approval path, and the price comes in writing. If financing helps, prequalifying takes little time. Our main site's screen porch page shows the wider range of options. Nearby, SouthPark brings mid-century ranches with original porches.

Screened porch prices in Myers Park follow the same published ranges. What you start with, a deck, a covered porch or bare ground, decides where yours lands.
Screen walls under a roof and on a floor you already have.
Sources: This Old House (Angi data), Inch CalculatorFootings, floor, roof and screen walls built from scratch.
Source: Inch CalculatorA Charlotte-area builder's published range for screened porches.
Source: Green Exterior RemodelingPublished ranges, not Express Sunrooms pricing. We measure your porch and give you a written price for free. See the full Charlotte screened porch cost guide.
Tell us about the space. We come out, measure, show you options and leave a written price. There is no charge and no pressure to sign.
Only on Hermitage Court, designated a local district in 2006, where the city wants the certificate in hand before exterior work starts. The rest of Myers Park sits outside the city's local districts.
The listing on its own does not bring Historic District Commission review. That review applies inside the city's local historic districts, which in Myers Park means Hermitage Court. A deed restriction on your lot may still apply.
Shingles on a pitch steep enough to shed leaves, plus gutters a ladder can reach. Clear panels hold debris and stain under oaks, and they are awkward to clean.
It is a good idea when big limbs will hang over the new roof. Our State reports Charlotte's city arborist saying long willow oak limbs can eventually fall, and removal is easier before the porch is there.
Usually. Screening an open porch that is already there leaves the house's shape alone. We check the framing, posts, floor and flashing first, since an old porch may need repair before screen walls go in.
No-see-um 20 x 20 mesh on the openings that face woods or water, pet screen on lower panels if you have dogs, and standard 18 x 16 fiberglass elsewhere for the clearest view.
Mecklenburg County. Footings, a new roof or new circuits generally mean a permit is needed. We file it, book the inspections and are on site when the inspector comes.
Call the Charlotte office or send the form. We will measure your space and leave you a written price.