
Whether a screened porch permit in Charlotte is needed depends on the work, not the name of the project. In Charlotte, house permits come from Mecklenburg County Code Enforcement, whose homeowner guidance says a job with structural, electrical, mechanical or plumbing work, or one costing more than $20,000, needs one. A new porch roof, footings under a deck or a ceiling fan circuit puts most screened porch projects in that group. Swapping torn mesh is a repair. Express Sunrooms of the Carolinas has built in Charlotte since 1995, and on its own porch jobs it prepares the drawings, applies to the county and books every inspection.

Mecklenburg County publishes a plain-language explainer for homeowners. It does not mention screened porches by name, so the answer comes from holding your project up against what it does say.
The county explains that a permit is usually required because the work has a direct effect on life safety. On a porch, that means footings, framing, a roof over people's heads, stairs, guards and wiring.
Any project involving structural elements or an electrical, mechanical or plumbing system needs a permit, no matter how little it costs.
Any project costing more than $20,000 needs a permit, whatever it involves. Many new porch builds cross this line on price alone.
Its examples include adding, replacing or upgrading a deck, adding new light fixtures, installing a ceiling fan, pools, and converting a porch to a sunroom. The county adds that other projects may need one too.
Source: Mecklenburg County, do I need a permit for my home improvement project. Checked November 2026.
So, do I need a permit for a screened porch? If the project adds a roof, posts, footings, new framing or any wiring, the county's own words point to yes. If the only change is new mesh in frames that are already there, it is a repair, and the honest next step is to describe the exact scope to the county rather than assume an answer either way.
Screened porch projects in Charlotte fall into a handful of scopes. Here is how each one lines up against the county's rules.
| Scope | What changes | What to expect |
|---|---|---|
| Rescreen an existing screened porch | New mesh and spline in the existing frames, door adjusted | A repair. Confirm with the county if anything beyond mesh is replaced. |
| Screen walls on an existing covered porch | New screen frames and a door set between existing posts | Depends on whether framing, headers or posts change. Check before work starts. |
| Any scope plus a fan, lights or outlets | New circuits and fixtures | Electrical work, so a permit and an electrical inspection. |
| Screen in a deck under a new roof | Roof framing, posts, often added footings and beams, a connection to the house | Structural work and a deck upgrade. A permit with drawings. |
| New screened porch from the ground up | Footings, floor framing, roof, stairs, guards, screen walls | A permit with drawings and several inspections. Often over $20,000 as well. |
| Close the porch in as heated space | Windows or walls, and heating or cooling | The county lists converting a porch to a sunroom. That moves beyond a screened porch. |
General guidance built from the county's published triggers. The county makes the call on your specific scope.
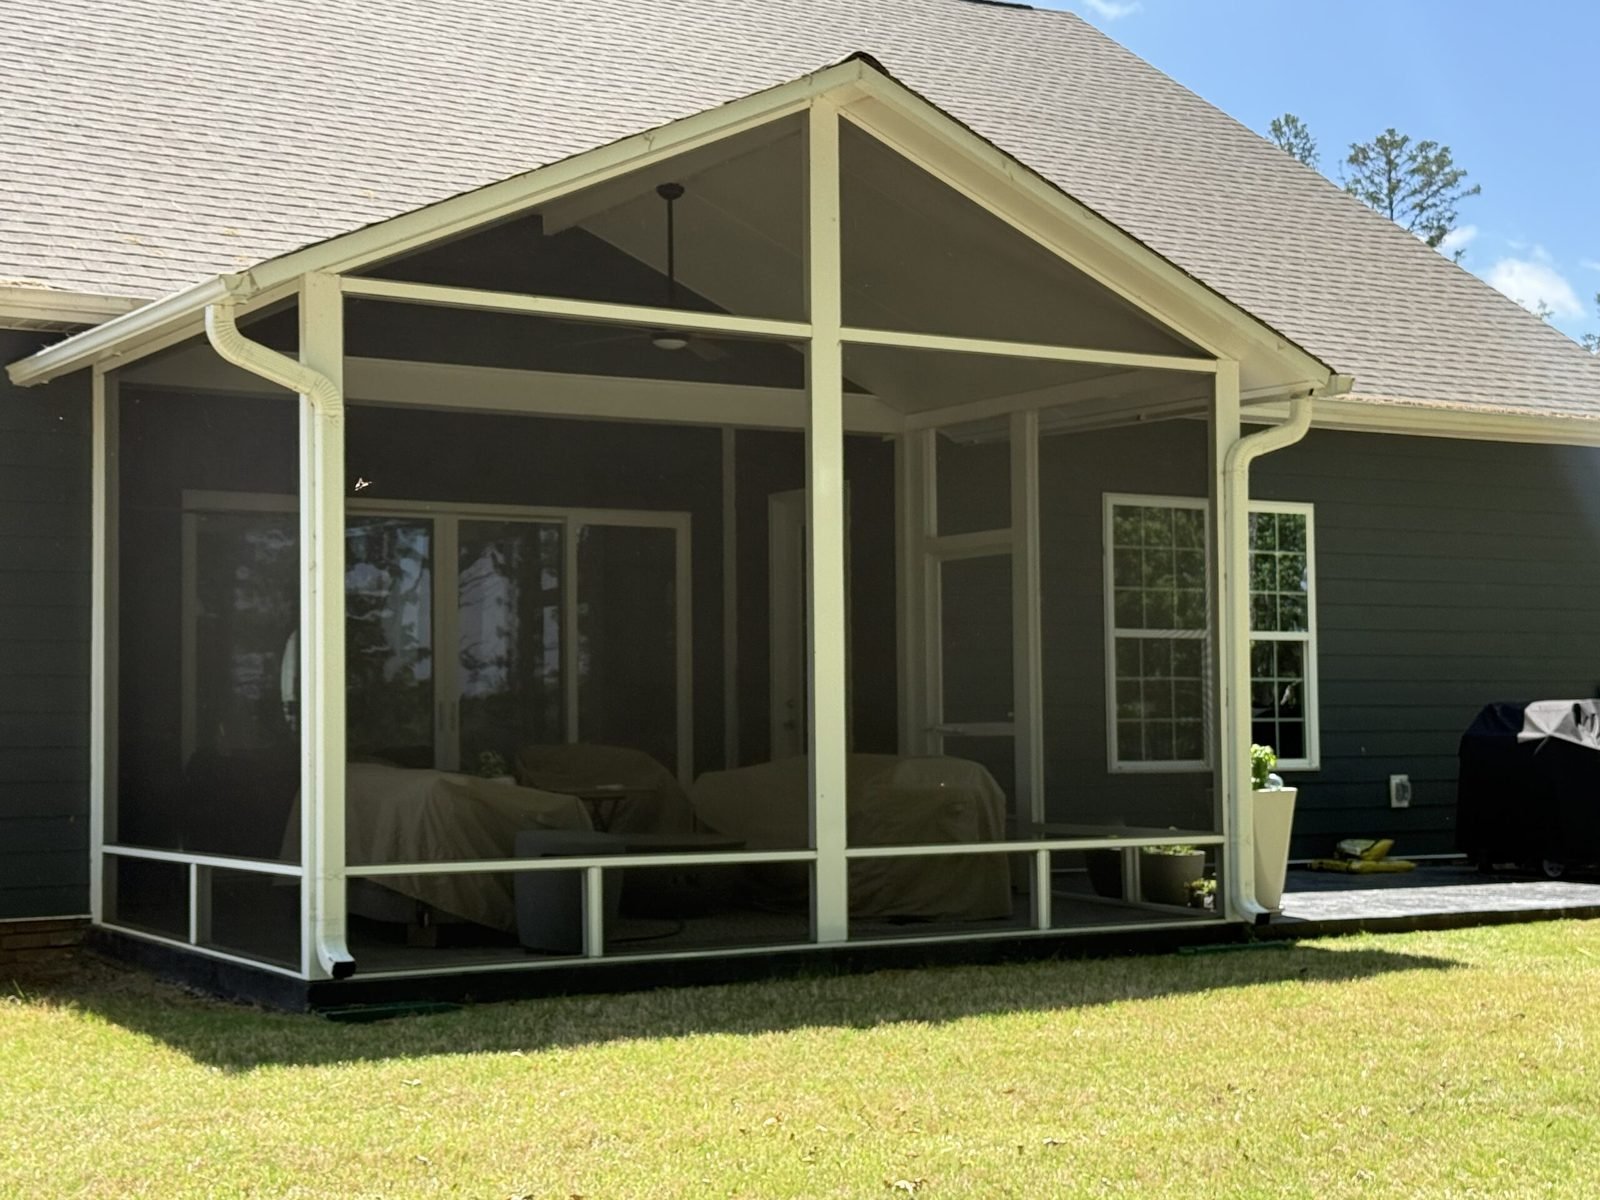
Pulling out torn fiberglass and rolling in fresh mesh does not touch structure or wiring. Where a rescreening job grows to rotten posts, a sagging beam or a new door opening, it is no longer only a screen job. Our rescreening and repair page covers what that work involves.
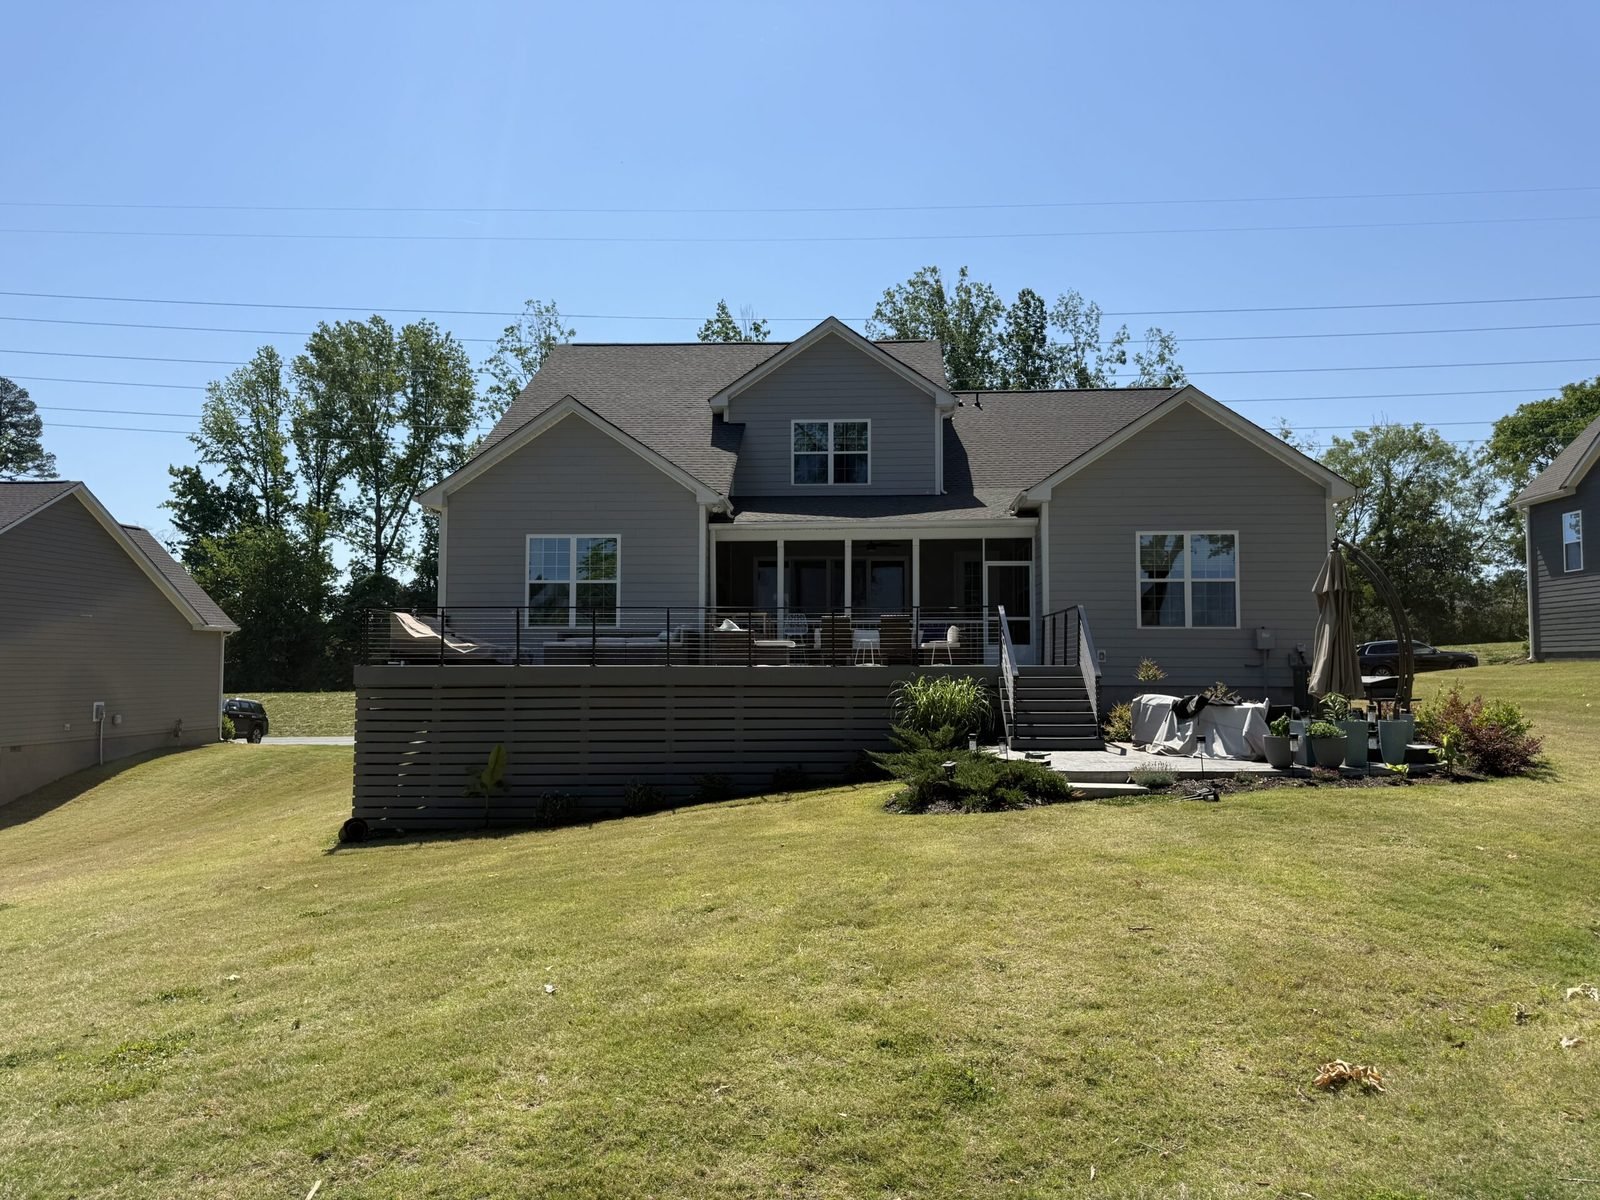
The county names adding, replacing or upgrading a deck as a typical permit project. A deck that gets a roof is being asked to carry more than it was built for: the weight of the roof, wind on the screen walls and the load at the ledger where it bolts to the house. That is why screening an open deck almost always starts with a structural check and, often, new footings. More on that on our screened in deck page.
North Carolina sets one building code for the whole state. In Charlotte, Mecklenburg County plan reviewers and field inspectors apply it.
Houses and their porches fall under the 2018 North Carolina Residential Code. According to the NC Office of State Fire Marshal, that edition has applied since January 1, 2019, and it stays in force while the start of the 2024 code remains on hold. A porch plan submitted in Charlotte today is reviewed against it.
We are not going to quote code numbers here, because the details depend on your porch and the inspector applies them on site. In general terms, these are the parts of the code a screened porch has to satisfy:
Mecklenburg County says some projects need several inspections so the work is checked at each phase. The number depends on scope. A full new porch typically sees these, in this order.
The holes are dug and checked before concrete is poured, because once the concrete is in nobody can see what it sits on.
Posts, beams, floor framing, the ledger and the roof structure are seen while they are still open.
If the porch has a fan, lights or outlets, the wiring is checked before the ceiling closes it in.
The finished porch, with stairs, guards, screen doors and fixtures in place, is inspected and the permit is closed.
Watch the calendar as well. Per the county, an unused permit lapses after six months with no inspection requested, and the first inspection resets the clock to one year. Long gaps between trades put a permit at risk, and a single builder running every phase keeps the job moving. Results are posted as each inspection is completed, and homeowners can look up permits on their property through the county's online permit search.

Many Charlotte homes, in areas from Ballantyne in the south to Highland Creek in the north, sit in planned communities with recorded covenants and an architectural committee. There, the committee usually signs off on an exterior addition before building starts. Rules differ by association, so pull your own covenants or request the application from the management company.
A typical screened porch submission includes:
The two approvals do different jobs. The committee rules on looks under the covenants, the county rules on safety under the code, and neither stands in for the other. Ask the committee first, while a change to the roof line is still a quick edit.
Homes in Charlotte's local historic districts, such as Dilworth, need a Certificate of Appropriateness from the Charlotte Historic District Commission before exterior changes. A new porch roof or screen walls is an exterior change, so the design review sits ahead of the county permit.
Historic review generally looks at design and materials and at how new work relates to the original house. Planning for it from the first sketch beats redesigning later.
Planning and zoning rules vary from town to town in the county, and the county's advice is to call the zoning office for your address before you submit a permit application. Zoning decides how close a structure can come to your property lines, and those distances depend on the lot's district.
Putting screen on a deck that is already there keeps the outline the same. Growing the footprint, building on a corner lot or crossing near a utility easement calls for a check before the design is fixed, and some covenants add stricter lot-line distances of their own.
Gather these before the estimate visit and the paperwork moves faster.
Two lines in the county's guidance settle this. Permits go to whoever actually performs the work, and the homeowner is still responsible for making sure the right permits exist before anything starts. The tidy result: your builder applies under its own name, and you ask to see the permit.
Owners who build their own porch can apply too, with the address, a project description, sometimes basic drawings, and a homeowner account set up with the county. Whoever is named on the permit is the person the inspector holds to the work. A builder who wants the permit in your name for a job they are doing should be able to explain that request.
On every screened porch we build, we draw the plans, file with Mecklenburg County, schedule each inspection and meet the inspector on site. The Express Sunrooms screen porch page shows the porch side of that work.
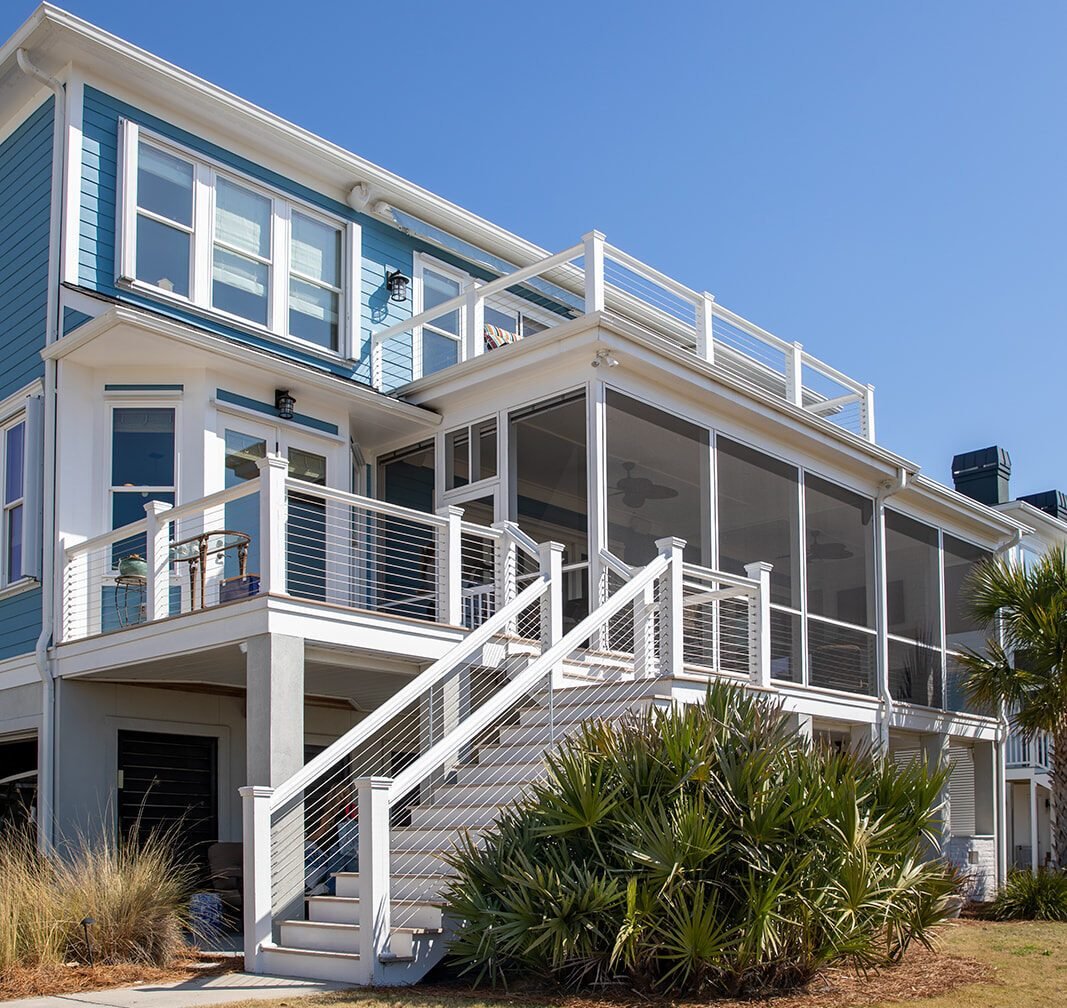
The permit is a small line next to the porch. These are the published ranges to budget around.
Screen walls under a roof and on a floor you already have.
Sources: This Old House (Angi data), Inch CalculatorFootings, floor, roof and screen walls built from scratch.
Source: Inch CalculatorA Charlotte-area builder's published range for screened porches.
Source: Green Exterior RemodelingPublished ranges, not Express Sunrooms pricing. We measure your porch and give you a written price for free. See the full Charlotte screened porch cost guide.
Tell us about the space. We come out, measure, show you options and leave a written price. There is no charge and no pressure to sign.
Replacing mesh in existing frames is a repair with no structural or electrical work. If the job grows to new posts, a beam or a new door opening, it becomes structural work. We describe the exact scope to the county before we start.
If it means adding a roof, yes in practice. Mecklenburg County lists adding, replacing or upgrading a deck as a typical permit project, and a roof brings structural framing, posts and often new footings.
The county lists installing a ceiling fan and adding new light fixtures among typical permit projects, and electrical work is one of its permit triggers. The wiring is inspected before the ceiling is closed.
The county says a permit expires in six months if nobody requests an inspection. After the first inspection, the county resets the deadline to one year.
Porches on houses are reviewed under the 2018 North Carolina Residential Code, in force since January 1, 2019. Per the NC Office of State Fire Marshal, the 2024 edition's start date has been postponed.
No. An architectural committee approval covers appearance only. The county permit is a separate requirement, and a local historic district adds a Certificate of Appropriateness on top.
Yes. Mecklenburg County has an online permit search for your property, and inspection results are listed as they are completed. It is worth checking before planning a roof on an older deck.
The county issues permits to the person doing the work, so the builder should file in its own name. When we build your porch, the permit, drawings and inspections are part of our written price.
Call the Charlotte office or send the form. We will measure your space and leave you a written price.