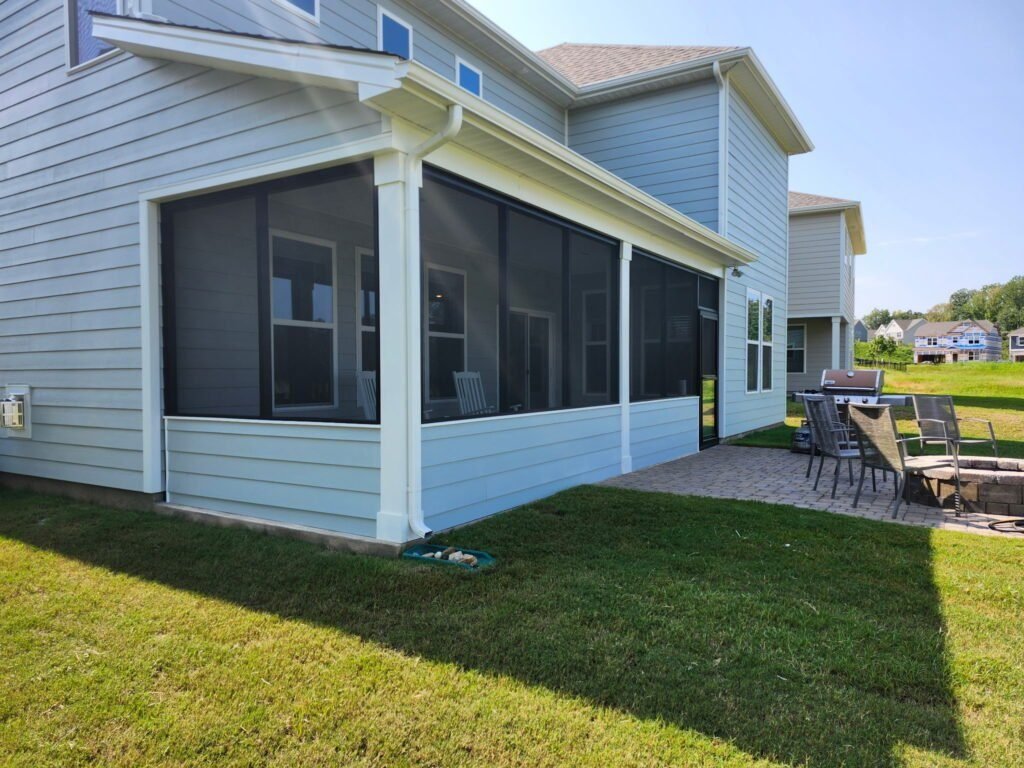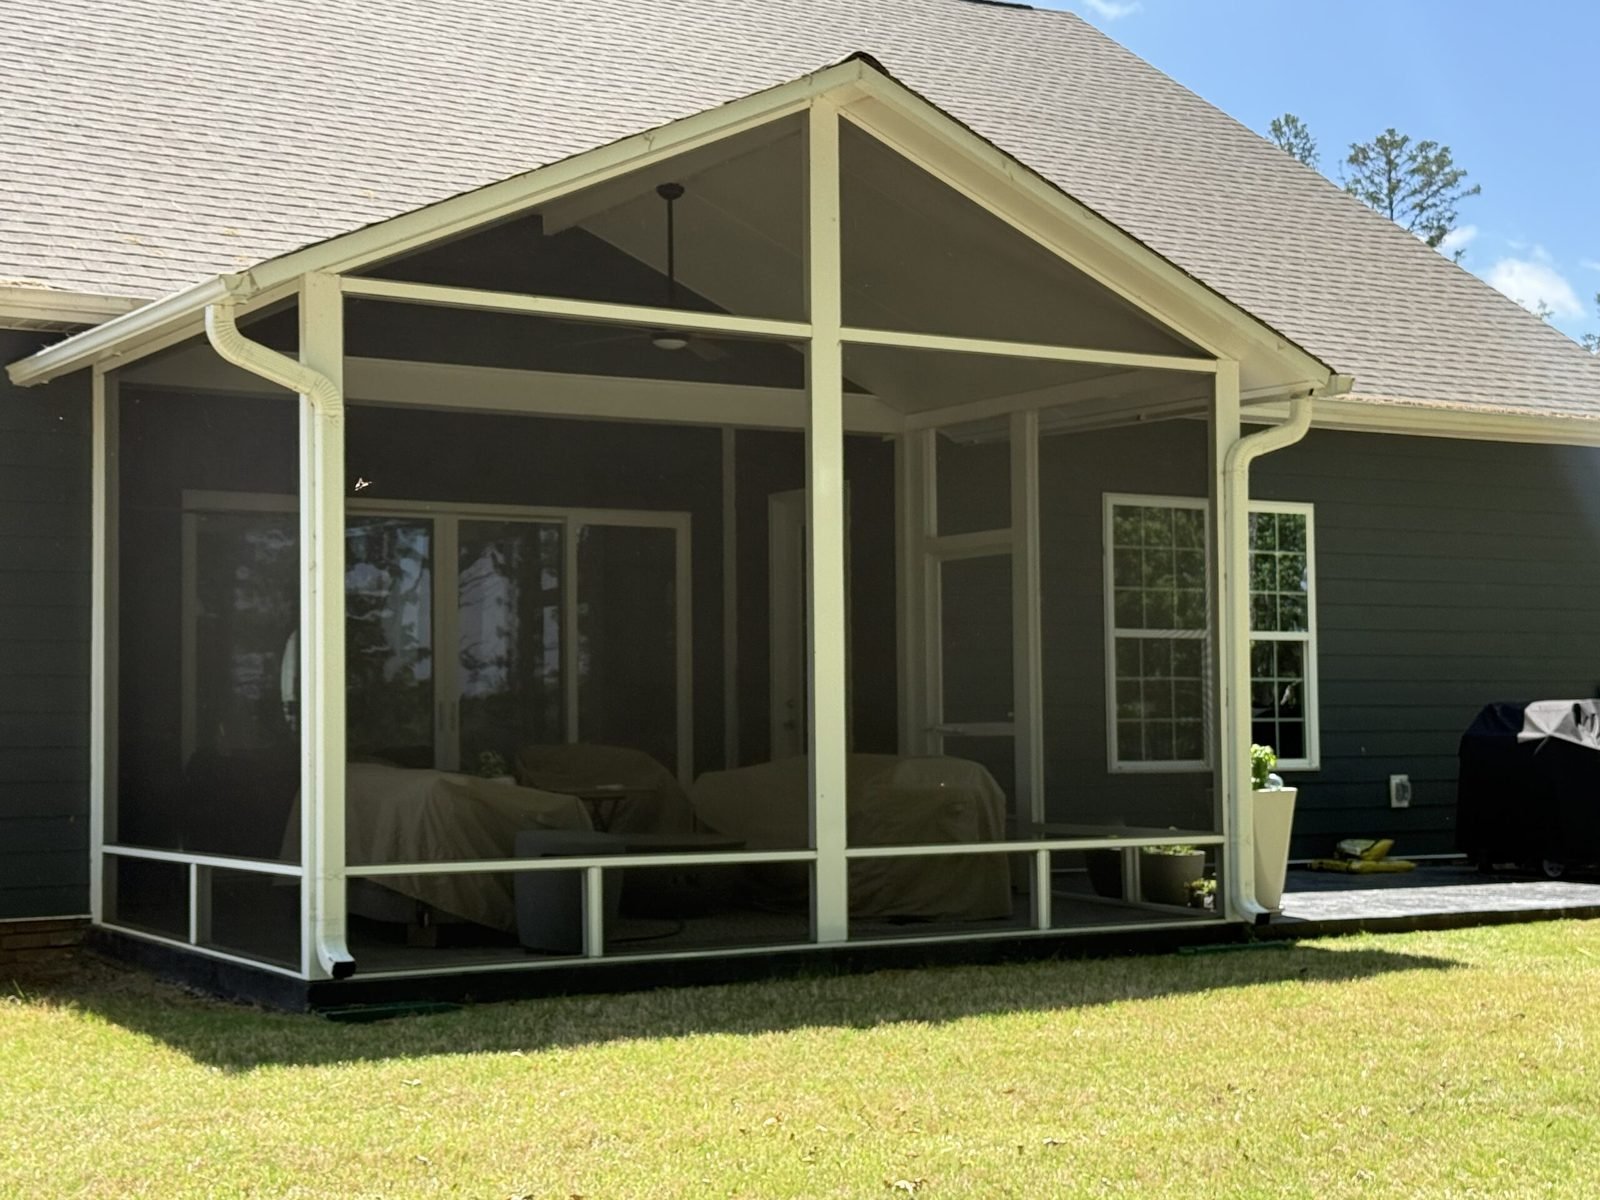
A new screened porch in Charlotte is a small addition to your house: footings in the ground, a floor, a roof joined to the wall, then screen walls, a door and often a set of stairs. Express Sunrooms of the Carolinas is the screened porch builder Charlotte homeowners have called since 1995, and when the yard is empty we plan every one of those layers before a single hole is dug. This page follows the decisions in the order we make them, from size and floor to code, permit and cost.

Screening a deck or covered porch reuses structure that is already there. A ground-up build has none, so every piece is new and inspected. From the dirt up:

Depth matters more than width. A porch under about 10 feet deep feels like a hallway once chairs are in it, because you need a clear path from the house door to the screen door. These are the starting sizes we sketch from, not fixed rules.
| Floor size | Area | What fits comfortably |
|---|---|---|
| 12 x 12 ft | 144 sq ft | Two chairs, a loveseat and a side table |
| 12 x 16 ft | 192 sq ft | A seating group or a table for four, not both |
| 14 x 16 ft | 224 sq ft | A table for six with room to pull chairs out |
| 16 x 20 ft | 320 sq ft | A dining end and a lounge end, with a walkway between |
Layout guidance from our own drawings. Your doors, windows and setbacks set the real limits.
Orientation changes how a screened in porch feels at 5 p.m. A west-facing porch catches low summer sun, so a deeper overhang or solar screen on that wall helps. A north or east porch stays shaded through the evening.
The floor decision comes before the roof, because it sets the height of everything above it.
Poured at yard level with thickened edges under the posts. It suits flat lots and slab houses where the back door is a step or two up. Stain it, stamp it or tile it, and bugs have no way in from below.
Joists and decking on posts and footings. On a crawlspace house with the back door well above the yard, a framed floor meets the door almost level, where a slab would mean stepping down. It also handles a sloped yard.
| Concrete slab | Framed floor | |
|---|---|---|
| Floor height | Near the ground | Set to the house door |
| Sloped lot | Needs grading or a stem wall | Taller posts take up the slope |
| Insects from below | Sealed | Screen laid under the boards |
| Stairs and guards | Usually none | Often both |
| Foundation cost (Fixr) | $3 to $5 per sq ft for a slab | $5 to $8 per sq ft for piers |
Foundation figures are Fixr's published porch addition ranges for the foundation line only, not a full porch. Checked November 2026.
For finishes on either floor, see our guide to screened porch flooring options.

On a one-story house the porch roof can usually run into the main roof, often as a gable. On a two-story house it typically hangs on a ledger fastened to the wall framing, below the upstairs windows, as a shed roof. Either way the joint is flashed so rain runs over the new roof instead of behind your siding.
We measure the available roof height first and size the porch to it. A deeper porch needs more drop to drain, so the roof line often limits how far the porch reaches into the yard. Roof styles, shingles and ceilings are on our screened porch with roof page.
The 2024 code update was delayed, so the 2018 North Carolina Residential Code still governs porch work here, as the State Fire Marshal's office confirms. On a framed floor that sits well above the yard, two parts of that code matter most.
The Fire Marshal's office explains that the code requires a guard where there is a drop of 30 inches or more within 3 feet of the walking surface. In a 2019 interpretation on screened porches it confirms the guard must be at least 36 inches high, with pickets spaced so a 4-inch sphere cannot pass. Screen can replace the pickets only if rails run at 36 and 18 inches, the rail resists a 200 pound load and the screen and its fastening resist 50 pounds per square foot.
A raised porch needs steps to the grass with even risers and a handrail where the code calls for one. We put them where you actually walk: toward the grill, the driveway or the dog's corner. The inspector checks both.
Under Mecklenburg County's home improvement guidance, any job involving structural work, or priced above $20,000, generally requires a permit, and the permit goes to whoever does the work. A new porch is structural from the first footing, so we file it in our name.
House wall, roof edge, door height, slope, trees and drainage.
HOA or historic district boards see the drawings before the county.
Footing, floor, roof and wiring plans are filed with the county.
Holes are inspected before concrete.
Structure and rough wiring are checked while still open.
Stairs, guards and fixtures on the finished porch. We meet the inspector.
For resale, NC Real Estate Commission guidelines treat a space as living area only if it is finished, entered directly from the house and warmed by a permanent heating system, so an unheated porch is listed apart from heated square footage. Our screened porch permits guide covers the county process in more depth.
A ground-up build sits in a different price bracket from screening something that already exists, because you are paying for a foundation and a roof. These are published ranges we checked in November 2026, not our prices.
| Source | What it covers | Published figure |
|---|---|---|
| Inch Calculator | New screened porch, roof, floor and screen | $15,000 to $30,000, average $20,000, can reach $45,000 or more; $60 to $80 per sq ft |
| Fixr | Porch addition; screened porches cost about the same as other porches | $15,000 to $35,000, average $20,000 |
| Green Exterior Remodeling (Feb 2026) | Charlotte-area screened porch | Basic $15K to $25K; mid-range $25K to $35K; high-end $35K to $45K and up |
| Fixr | Steps and railing line items on a porch | Steps $500 to $2,000; railing $400 to $1,200 |
Sources: Inch Calculator screen porch cost guide, Fixr porch addition cost guide, Green Exterior Remodeling (Charlotte). National figures vary by market.
At Inch Calculator's $60 to $80 per square foot, a 14 x 16 foot porch (224 sq ft) comes to about $13,400 to $17,900, and a 16 x 20 foot porch (320 sq ft) to about $19,200 to $25,600. That is arithmetic on a national range, not a quote. A raised floor with stairs and guards, a gable roof, a wood ceiling and wiring push a build toward Green Exterior's upper tiers. The full breakdown is on our screened porch cost guide.
Comparing quotes? Choose a screened porch builder Charlotte homeowners can visit in person; ours is on Pleasant Oaks Circle in northwest Charlotte, near I-85. Bring a rough size and where you want the door. Product details are on the Express Sunrooms screen porch service page.
A porch built from the ground up sits in the upper part of these ranges, because footings, floor and roof are all new work.
Screen walls under a roof and on a floor you already have.
Sources: This Old House (Angi data), Inch CalculatorFootings, floor, roof and screen walls built from scratch.
Source: Inch CalculatorA Charlotte-area builder's published range for screened porches.
Source: Green Exterior RemodelingPublished ranges, not Express Sunrooms pricing. We measure your porch and give you a written price for free. See the full Charlotte screened porch cost guide.
Tell us about the space. We come out, measure, show you options and leave a written price. There is no charge and no pressure to sign.
Yes. Mecklenburg County generally requires a permit for structural work, and footings plus a roof make a porch structural. The permit goes to whoever does the work, so we file it and meet the inspectors.
It depends on your back door. A door a step or two above a flat yard suits a slab. A crawlspace house with the door high above the grass, or a sloped yard, suits a framed floor on piers.
Plan at least 10 to 12 feet deep so furniture does not block the path between doors. A 14 x 16 foot porch fits a table for six; 16 x 20 feet fits a dining area and a seating area. The roof height at your house wall can limit how deep the porch goes.
If the floor is 30 inches or more above the ground within 3 feet of the edge, yes. State Fire Marshal guidance sets the guard at 36 inches or taller. Screen can replace the pickets only with rails at 36 and 18 inches and screen strong enough to meet the stated load.
Yes. A framed floor takes up the slope with taller posts on the low side, which usually adds stairs and guards to the plan.
No. One of the NC Real Estate Commission's three tests for living area is a permanent heating system, and a screened porch has none, so a listing shows it apart from the heated square footage.
Inch Calculator puts new screened porches at $15,000 to $30,000, or $60 to $80 per square foot. Green Exterior Remodeling lists Charlotte-area screened porches from $15,000 to $45,000 and up. We give a written price after measuring your site.
Call the Charlotte office or send the form. We will measure your space and leave you a written price.