Free in-home estimates across CharlotteNew screened porches, screened-in decks and rescreeningMecklenburg County permits handled for youFinancing available with quick prequalificationSame Charlotte office since 1995Call (704) 713-7151

Highland Creek Screened Porch Builder for the Charlotte and Concord Sides

Before anyone measures for a screened porch in Highland Creek, know that the community has a written rule aimed at this exact project. The association's published policy says aluminum may be used only in a porch's supporting framework, with no aluminum panels or kick plates. Express Sunrooms of the Carolinas has built in Charlotte since 1995, and we draw Highland Creek porches with that policy, the design guidelines and the 2025 ARC notice open on the desk, on both the Mecklenburg and Cabarrus sides of the community.

  • Drawings and product details for ARC review
  • Mecklenburg or Cabarrus permit, whichever applies
  • Charlotte office since 1995
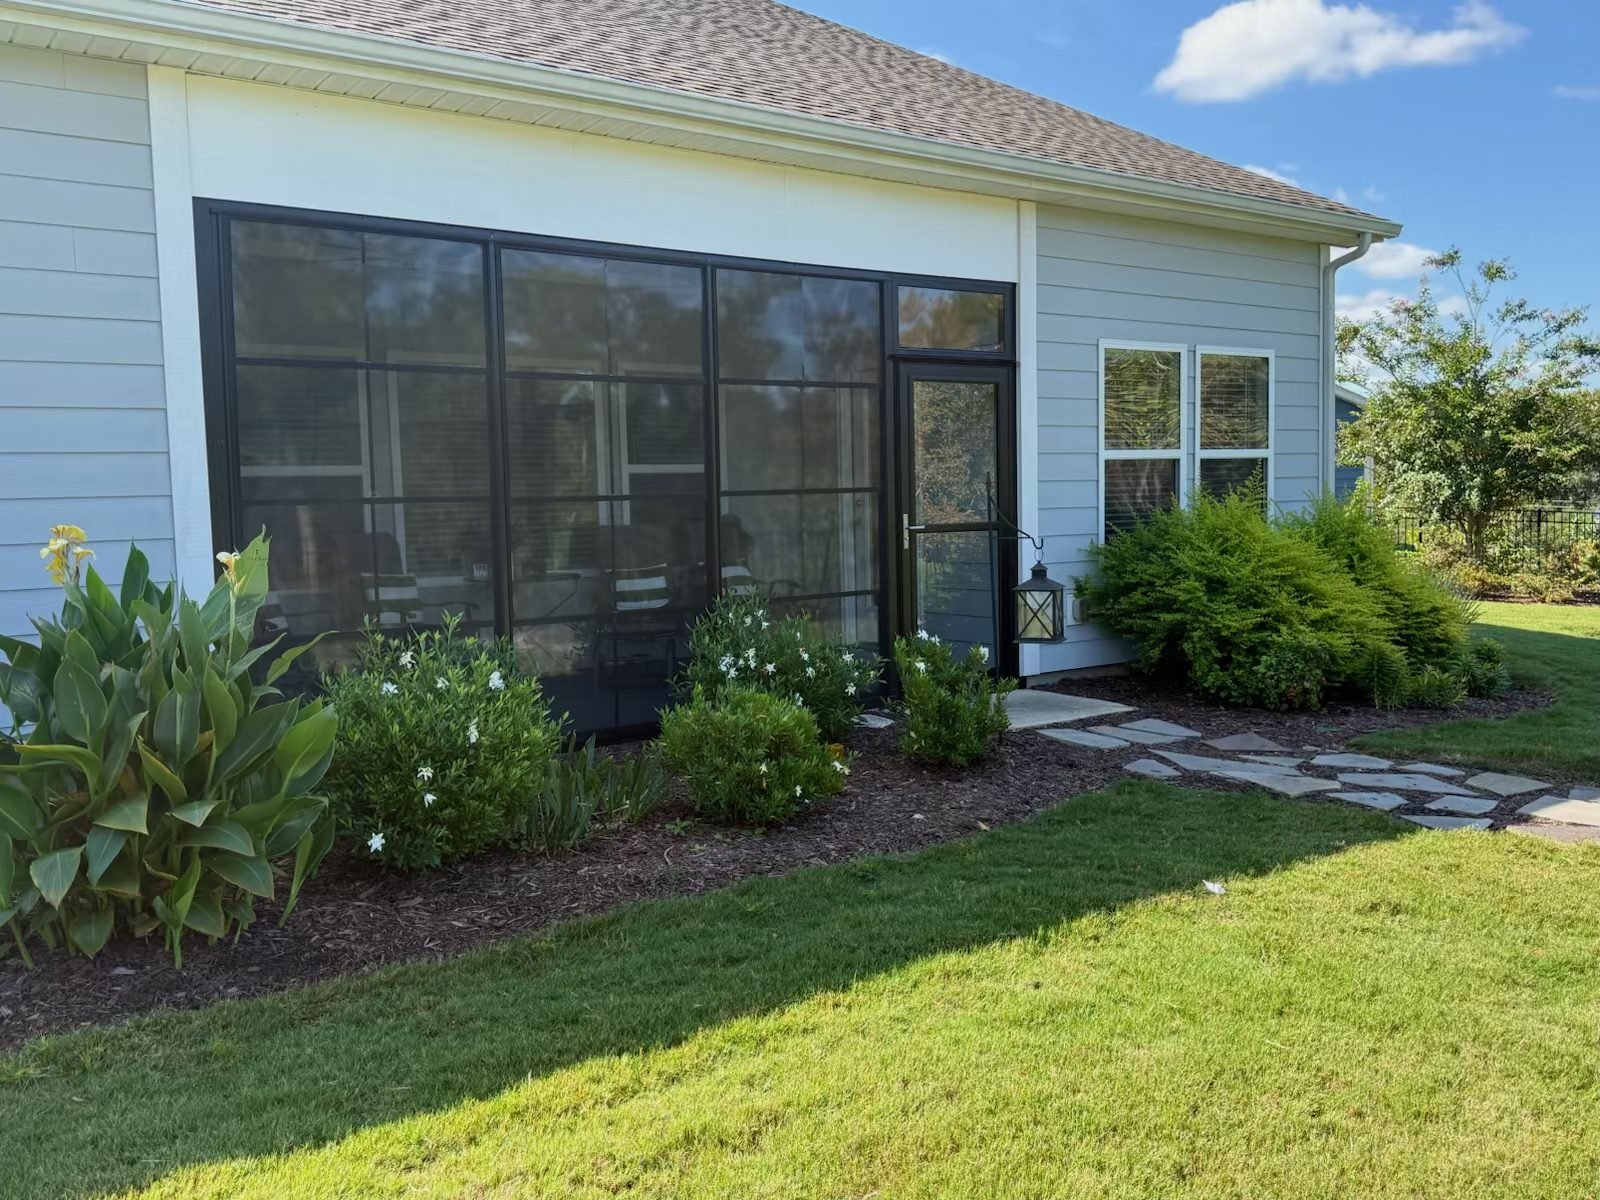
Existing porch closed in with dark screen panels on a white-sided home

Three Association Documents That Shape a Porch

All three are posted on the Highland Creek governing documents page, where we downloaded and read them in November 2026. The association can revise them, so pull fresh copies before you submit.

DocumentWhat it saysWhy it matters for a screened porch
Sunroom / Screened Porch Policy (adopted by the board February 17, 2000; form revised March 31, 2010)The association's published policy says aluminum panels and kick plates are not permitted on screened porches or glass sunroom additions, and limits aluminum to the supporting framework. The owner signs the policy form, and it travels with the approval request.The solid lower panels many screen systems use are the item the policy names. Kick panels and infill have to be another material.
Design Guidelines (updated March 18, 2010)Section 3.10.7 says to avoid flat roofs and calls for a minimum 5 in 12 pitch on all roofs. Section 3.10.13, on accessory structures, rules out aluminum screen rooms and anything roofed with corrugated material.A porch roof is expected to be pitched, not flat, and a metal or corrugated cover is out.
ARC request notice (dated April 14, 2025)Adding or changing anything attached to the home, a deck or patio for example, requires an ARC request and approval. Only 3-tab and architectural shingles are allowed, in black, grey, brown and tan tones. Getting building permits and staying inside your property boundaries is the owner's responsibility.Every screened porch needs ARC approval, the roof needs shingles in an approved color, and the county permit is a separate step.

This is how we read the documents, not a ruling. Every request is the committee's decision.

What a Policy-Friendly Screened Porch Looks Like

Read together, the documents point to a porch that looks built with the house, not bolted onto it.

  • Structure first. Posts, beams and rafters framed and trimmed to match the house, on footings sized for a roof.
  • No aluminum kick plates. The bottom of each opening gets a painted or wrapped rail in a color from the house trim, or screen down to the floor with pet screen on the lower section.
  • Ask before ordering screen framing. Our usual Sunspace aluminum screen framing is exactly the kind of detail to raise with the committee first, since the policy limits aluminum to supporting framework. We put the product details on the drawings and follow the committee's answer.
  • Colors on paper. Trim, screen frame, door and shingle colors all appear on the drawings so reviewers see what will be built.

If you are starting from bare lawn, our new screened porch page covers the full build from footings up.
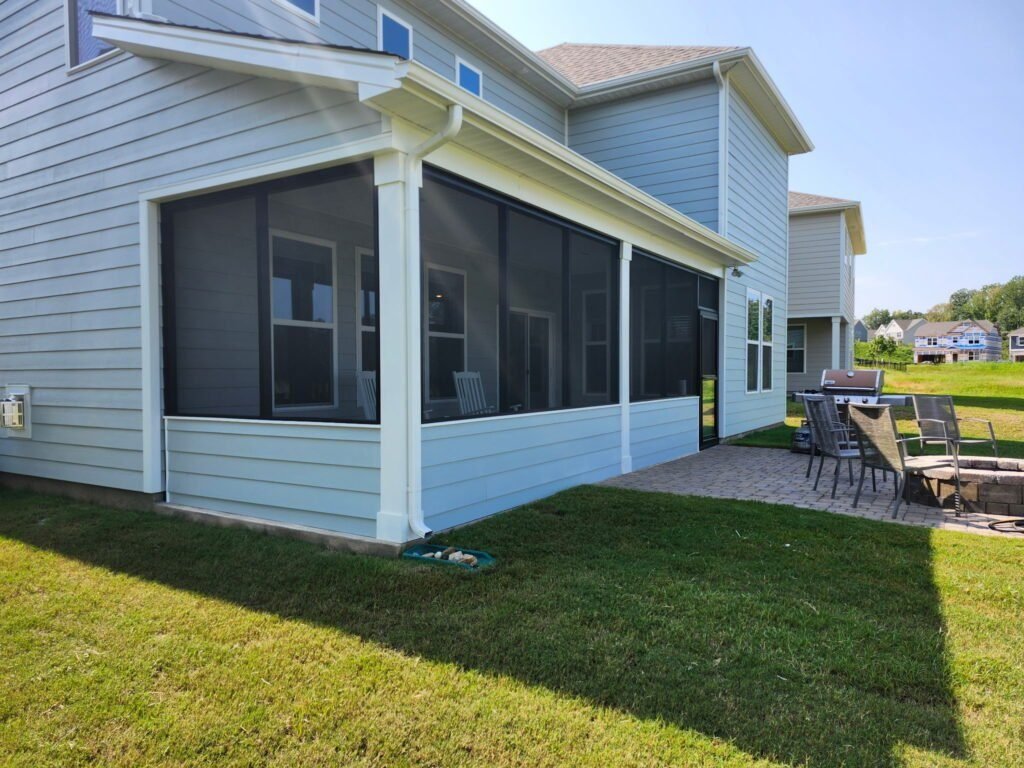
New screened porch with dark screens on the side of a light blue two-story home

Architectural Shingles and Roof Pitch

The roof is where a Highland Creek porch most often needs extra planning.

Shingles to match

With only 3-tab and architectural shingles allowed, a porch roof gets the same kind of shingle as the house, in an approved black, grey, brown or tan tone.

The 5 in 12 question

On a two-story house, a shed roof squeezed under the upstairs windows can come out flatter than 5 in 12. A gable or hip roof often solves it. If only a lower slope fits, we ask the committee before drawing it.

No metal covers

The guidelines rule out corrugated roofing on accessory structures, so we plan a framed, shingled roof rather than a metal panel cover.

Gable, shed and hip options are compared on our screened porch with a new roof page.

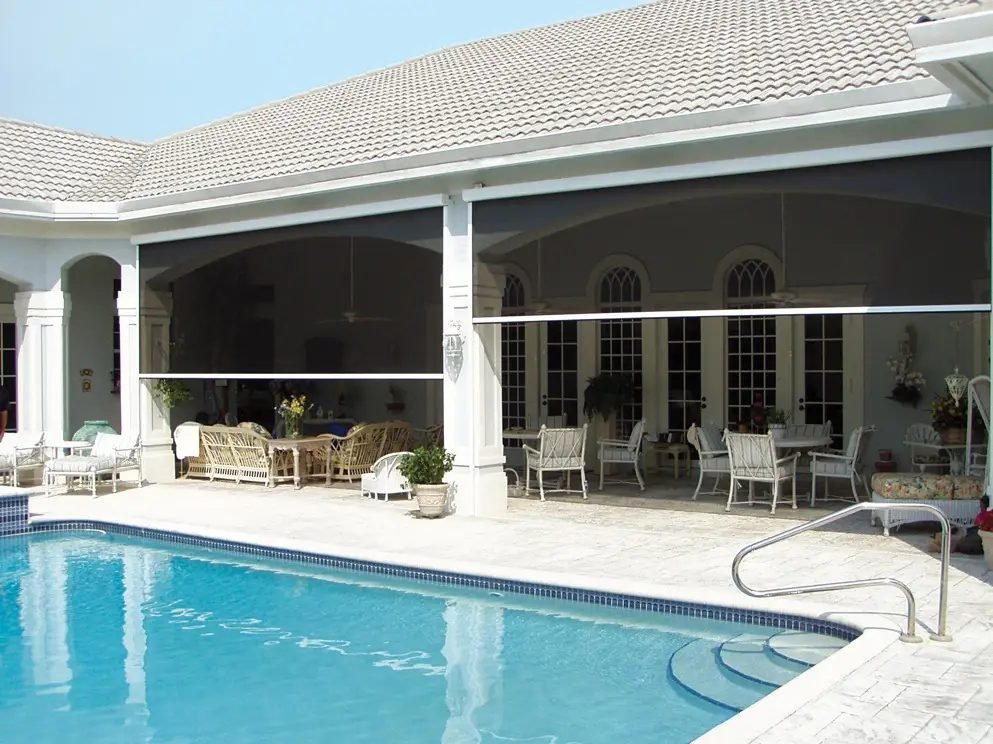
Screen room along the back of a home beside a pool

Location, Lots and Lake Views

The community lies outside the I-485 loop, between the I-77 and I-85 corridors, roughly 2 miles from Concord Mills and 10 from UNC Charlotte. That puts it northeast of our office off I-85 in northwest Charlotte. The community crosses the county line, and the City of Concord finished annexing its portion in June 2007.

The houses are mostly from the 1990s and 2000s. Across ZIP 28269, which reaches beyond Highland Creek, 65.5% of homes were built between 1990 and 2009, so many back decks have been outside for two or three decades. At that age the ledger, post bases and stairs deserve a hard look before a roof goes on.

At its center is an 18-hole championship course with five lakes, and the ARC form asks whether your property abuts the golf course. On a fairway or lake lot, the view decides which side stays most open. The lakes and the creek the community is named for also mean more biting insects, so no-see-um mesh on the sides facing them is worth considering.

Sources: Wikipedia's Highland Creek article; Census Bureau ACS 5-year data (2020 to 2024), table B25034, via Census Reporter; the association's ARC form. Checked November 2026.

Screened Porch HOA Approval, Then the Right Permit Office

Get the committee's yes before any money goes into permits or materials.

  1. Download the paperwork

    The general Request for Architectural Approval, which has a box for a sunroom or screened porch, plus the policy form to sign and the design guidelines to design against.

  2. Drawings with every finish

    Plan, elevations, roof shape and pitch, shingle color, kick panel material and where the porch sits on the lot. The form also asks for the contractor's name and estimated start and completion dates.

  3. You submit, we support

    The homeowner signs and files the request. We prepare the drawings and product details it asks for and revise them if the committee wants changes.

  4. Permit from the right county

    Lots in Mecklenburg County, on the Charlotte side, get their building permit from Mecklenburg. For lots in the Concord section, permits and inspections run through Cabarrus County Construction Standards. Your property record tells us which applies, and we check it before quoting. Work follows the 2018 North Carolina Residential Code either way.

Taking out a tree for the porch? The 2025 notice exempts cutting a single tree only in limited cases, such as when it is replaced or sits in a backyard that does not border Highland Creek or Clarke Creek Parkway. Put any tree removal on the same request.

Our Charlotte screened porch permit guide covers the Mecklenburg inspections in detail.

Which Project Fits, and What It Costs

  • An existing deck. Turning it into a screened in deck needs a roof, so it needs ARC approval. The notice lets owners replace a deck in the same footprint without a request, but not when the old or new deck is roofed or enclosed.
  • An existing covered porch. Adding screen walls under a roof you already have avoids most roofing questions, which makes screened porch HOA approval simpler to get.

For planning, Green Exterior Remodeling, a Charlotte-area builder, publishes $15,000 to $45,000 for screened porches. To screen a porch that already has a roof, This Old House reports an average near $2,800, based on Angi data. Those are published figures, not our pricing. Matching trim, shingled roofs and a steeper pitch are part of building to the rules here. The cost guide breaks the numbers down, and financing with quick prequalification is available.
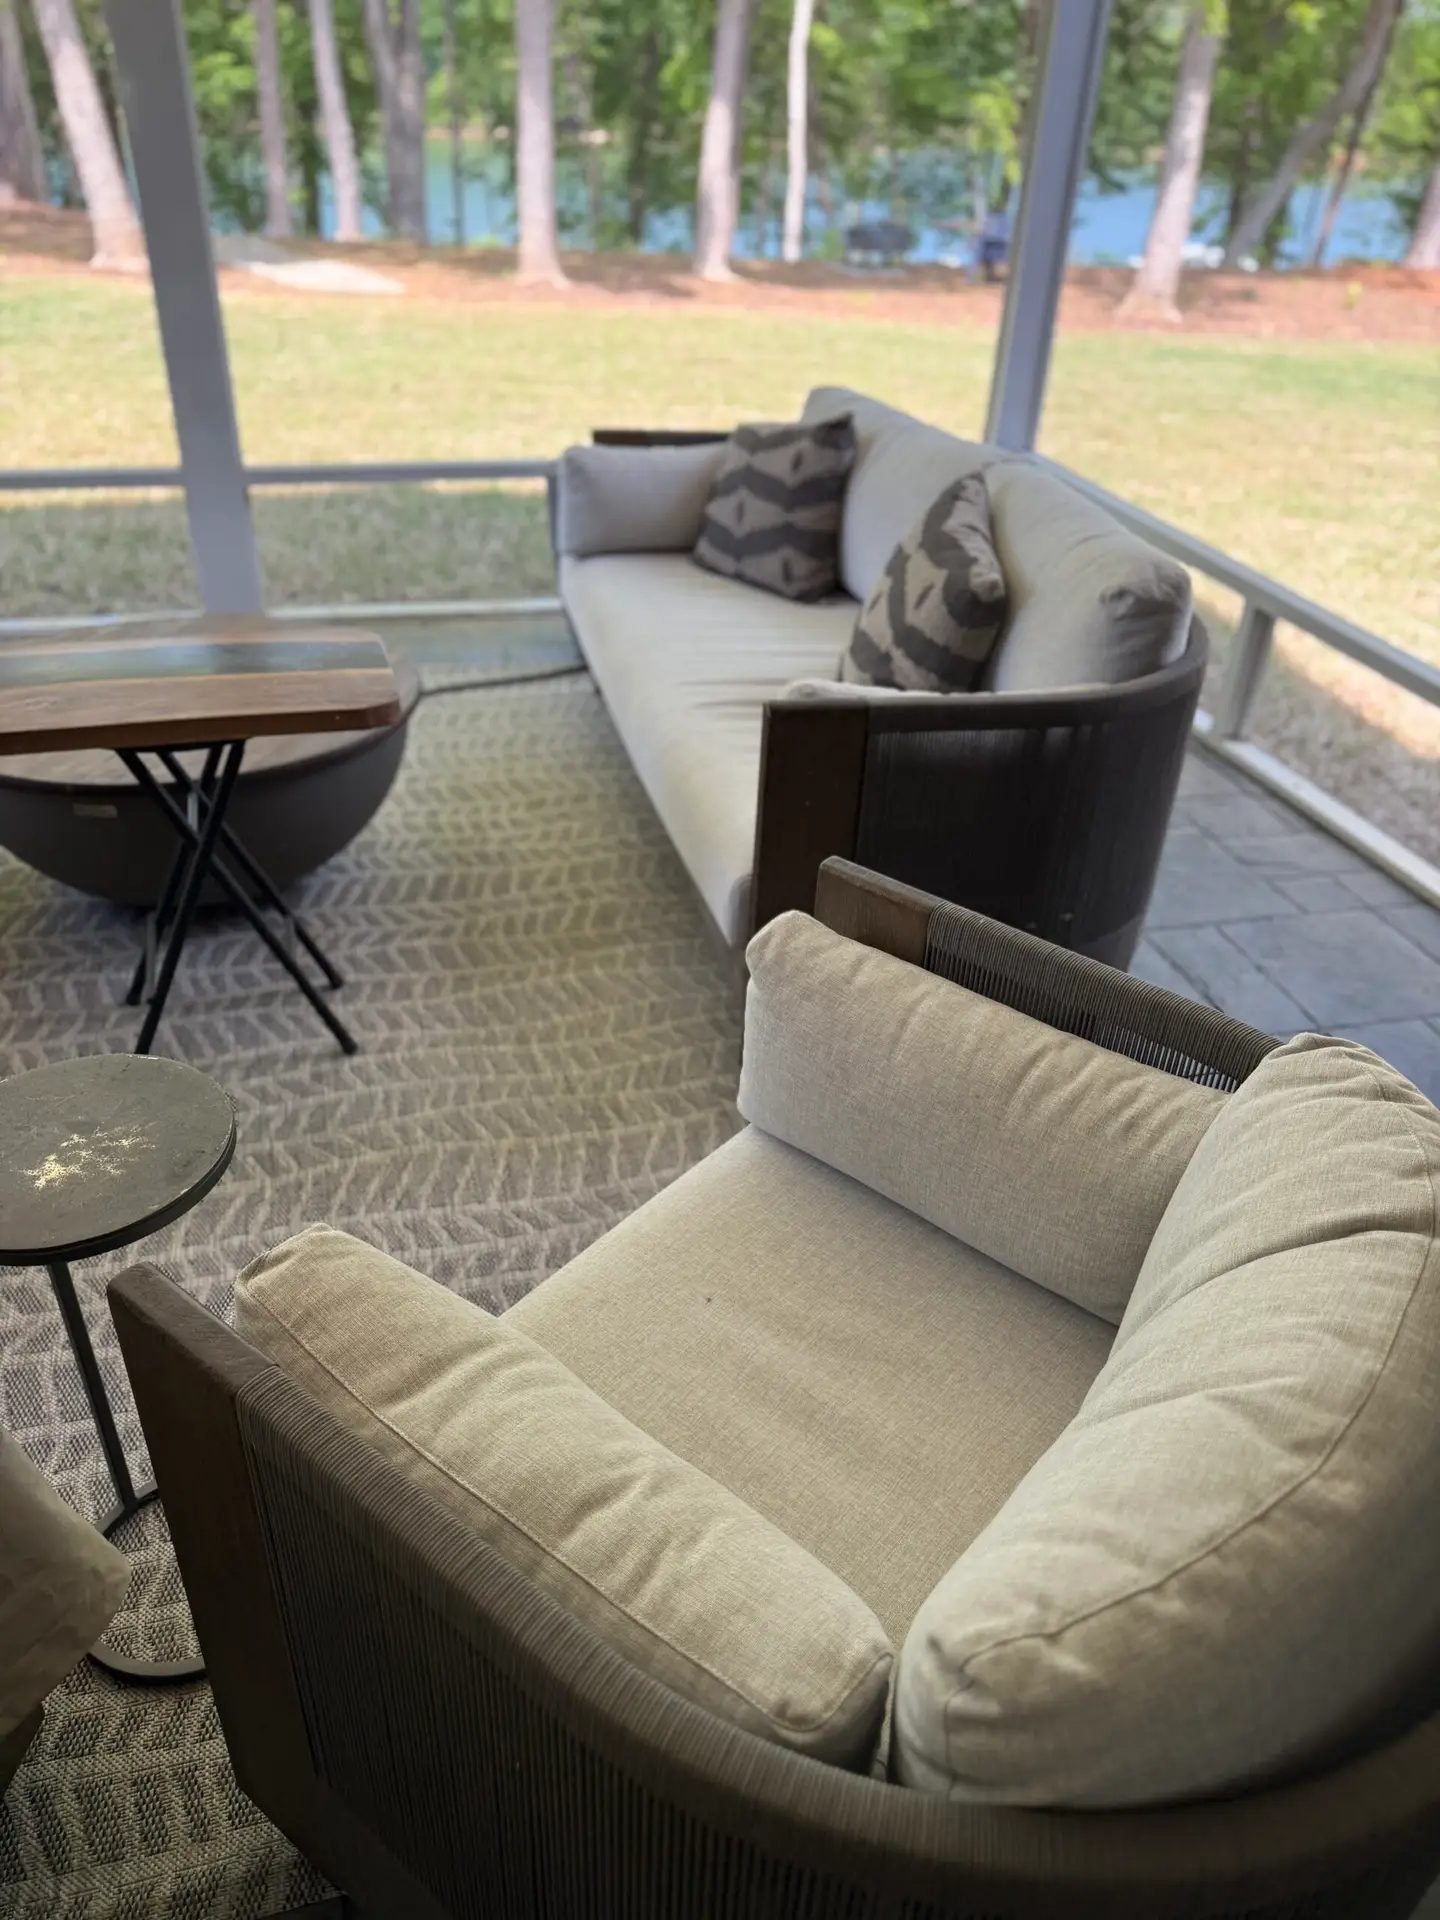
Cushioned sofa and chairs on a screened porch looking out over a lawn and a lake
Your Highland Creek estimate. Have the policy form and guidelines nearby if you already downloaded them. At the visit we measure, confirm your county, work out a roof pitch that fits and price a porch drawn to the policy, in writing.

Getting a screened porch in Highland Creek approved is mostly about drawing it right the first time. See more of the company's screen porch work on the main Express Sunrooms site, or read about the wider area on our University City page.

What a Screened Porch Costs in Highland Creek

Screened porch prices in Highland Creek follow the same published ranges. What you start with, a deck, a covered porch or bare ground, decides where yours lands.

Screen an existing porch

About $2,800$5 to $7 per sq ft installed

Screen walls under a roof and on a floor you already have.

Sources: This Old House (Angi data), Inch Calculator

New screened porch

$15,000 to $30,000$60 to $80 per sq ft

Footings, floor, roof and screen walls built from scratch.

Source: Inch Calculator

Charlotte-area range

$15,000 to $45,000basic to high-end

A Charlotte-area builder's published range for screened porches.

Source: Green Exterior Remodeling

Published ranges, not Express Sunrooms pricing. We measure your porch and give you a written price for free. See the full Charlotte screened porch cost guide.

Get a Free Estimate for Your Screened Porch in Highland Creek

Tell us about the space. We come out, measure, show you options and leave a written price. There is no charge and no pressure to sign.

  • Mecklenburg permits handled. We submit the drawings and schedule the inspections.
  • Building since 1995. Same Charlotte office, same team.
  • Financing available. Quick prequalification.
Free in-home estimate

We look at your porch or deck, talk through screen options and leave a written price.

Your details go only to Express Sunrooms of the Carolinas.

Highland Creek Screened Porch Questions

Do I need ARC approval for a screened porch in Highland Creek?

Yes. Under the association's April 2025 notice, adding or changing anything attached to the home, such as a deck or patio, requires an ARC request and approval. A screened porch is attached.

Can my porch have aluminum kick panels?

Not as we read it. The published policy bars aluminum panels and kick plates on screened porches and keeps aluminum to the supporting framework. We plan a painted or wrapped rail, or screen to the floor, instead.

Can I use an aluminum screen framing system?

Ask the committee first. Because the policy limits aluminum to supporting framework and the guidelines rule out aluminum screen rooms as accessory structures, we put the product details on the drawings and follow the committee's answer.

What roofing is allowed on a new porch?

The 2025 notice allows only 3-tab and architectural shingles, in black, grey, brown and tan tones. The design guidelines also call for a minimum 5 in 12 pitch and avoiding flat roofs.

Which office issues my building permit?

That follows the county line. Charlotte-side lots are in Mecklenburg County and permitted there. Lots in the Concord section fall under Cabarrus County Construction Standards.

Who submits the ARC request?

You do, since the form is signed by the homeowner. Our part is the drawings, color list and product sheets, plus any changes the committee requests.

Does rescreening an existing porch need ARC review?

The notice's list of exempt like-for-like work does not mention rescreening, and it tells owners to submit a request when unsure. A quick request is the safe route.

Ready to Talk About Your Screened Porch in Highland Creek?

Call the Charlotte office or send the form. We will measure your space and leave you a written price.