
Free in-home estimates across CharlotteNew screened porches, screened-in decks and rescreeningMecklenburg County permits handled for youFinancing available with quick prequalificationSame Charlotte office since 1995Call (704) 713-7151

Steele Creek Screened Porch Builder for 28273 and 28278

A screened porch in Steele Creek usually starts from a deck or slab that is barely broken in. Census figures show 46% of homes in ZIP 28278 were built in 2010 or later, so the back of the house often has a builder deck, a sliding door, young trees and nothing overhead. Express Sunrooms of the Carolinas has built in Charlotte since 1995 from 7000 Pleasant Oaks Circle, north of Steele Creek, and we turn those decks and slabs into roofed, screened rooms you can sit in through a July afternoon.

  • ZIP codes 28273 and 28278
  • Mecklenburg County permit filed for you
  • Charlotte office since 1995
Screened porch with dark framing, a screen door and a ceiling fan on a beige home

Steele Creek From a Porch Builder's Point of View

Southwest Mecklenburg filled in fast, and the speed shows in what sits behind the houses.

Spread over roughly 47 square miles, Steele Creek fills the county's southwest corner. It started life as Steele Creek Township, one of Mecklenburg's original 15 townships, and Charlotte has been annexing it in pieces since 1987, which is why a few streets are still township land. Farmland lasted into the 2000s. After NC 49 was widened, the Buster Boyd Bridge was replaced and I-485 opened, and the population climbed by more than 70% from 2000 to 2007. The 2020 census found 76,301 residents.

I-77, I-485, York Road (NC 49), Steele Creek Road (NC 160), Westinghouse Boulevard and Shopton Road West are the roads most people use. Wikipedia lists planned communities such as Berewick, Ayrsley, Yorkshire and the Palisades golf community among its neighborhoods.

ZIP 28273ZIP 28278
Homes built 2010 or later32.5%46.0%
Homes built 2000 to 200927.9%33.6%
Detached single-family homes46.5%76.6%
What it means for a porchFewer detached houses, so an association or landlord often decides firstMostly young detached houses, the classic screened-in deck setting

Data: Census Bureau ACS 5-year estimates (2020 to 2024), tables B25034 and B25024, pulled through Census Reporter. Background: Wikipedia's Steele Creek article. Both checked November 2026.

Turning a Builder Deck Into a Screened In Deck

The most common request we expect here is a screened in deck: keep the deck, add a roof and screen walls. The deck may only be ten or fifteen years old, but it was framed to carry people and patio chairs. A roof brings its own weight, wind pushes on screen walls, and both loads travel down through posts that were never sized for them.

So we look under the boards before we talk about screen.

  • Footings and posts. Depth, size and spacing, and whether the outer posts can carry a roof beam or need new footings beside them.
  • The ledger. How the deck is fastened to the house and whether there is flashing above it. Water behind a ledger is the slow problem on many decks.
  • Beam and joists. Spans, hangers and any soft spots near the door, where rain blows in most.
  • Height off the ground. Sloping lots leave some decks high in the air, which changes bracing and the stair to the yard.

Often the cleanest answer is to set new posts on their own footings to carry the roof, so the deck only has to hold the floor. Our screened in decks page explains each outcome.
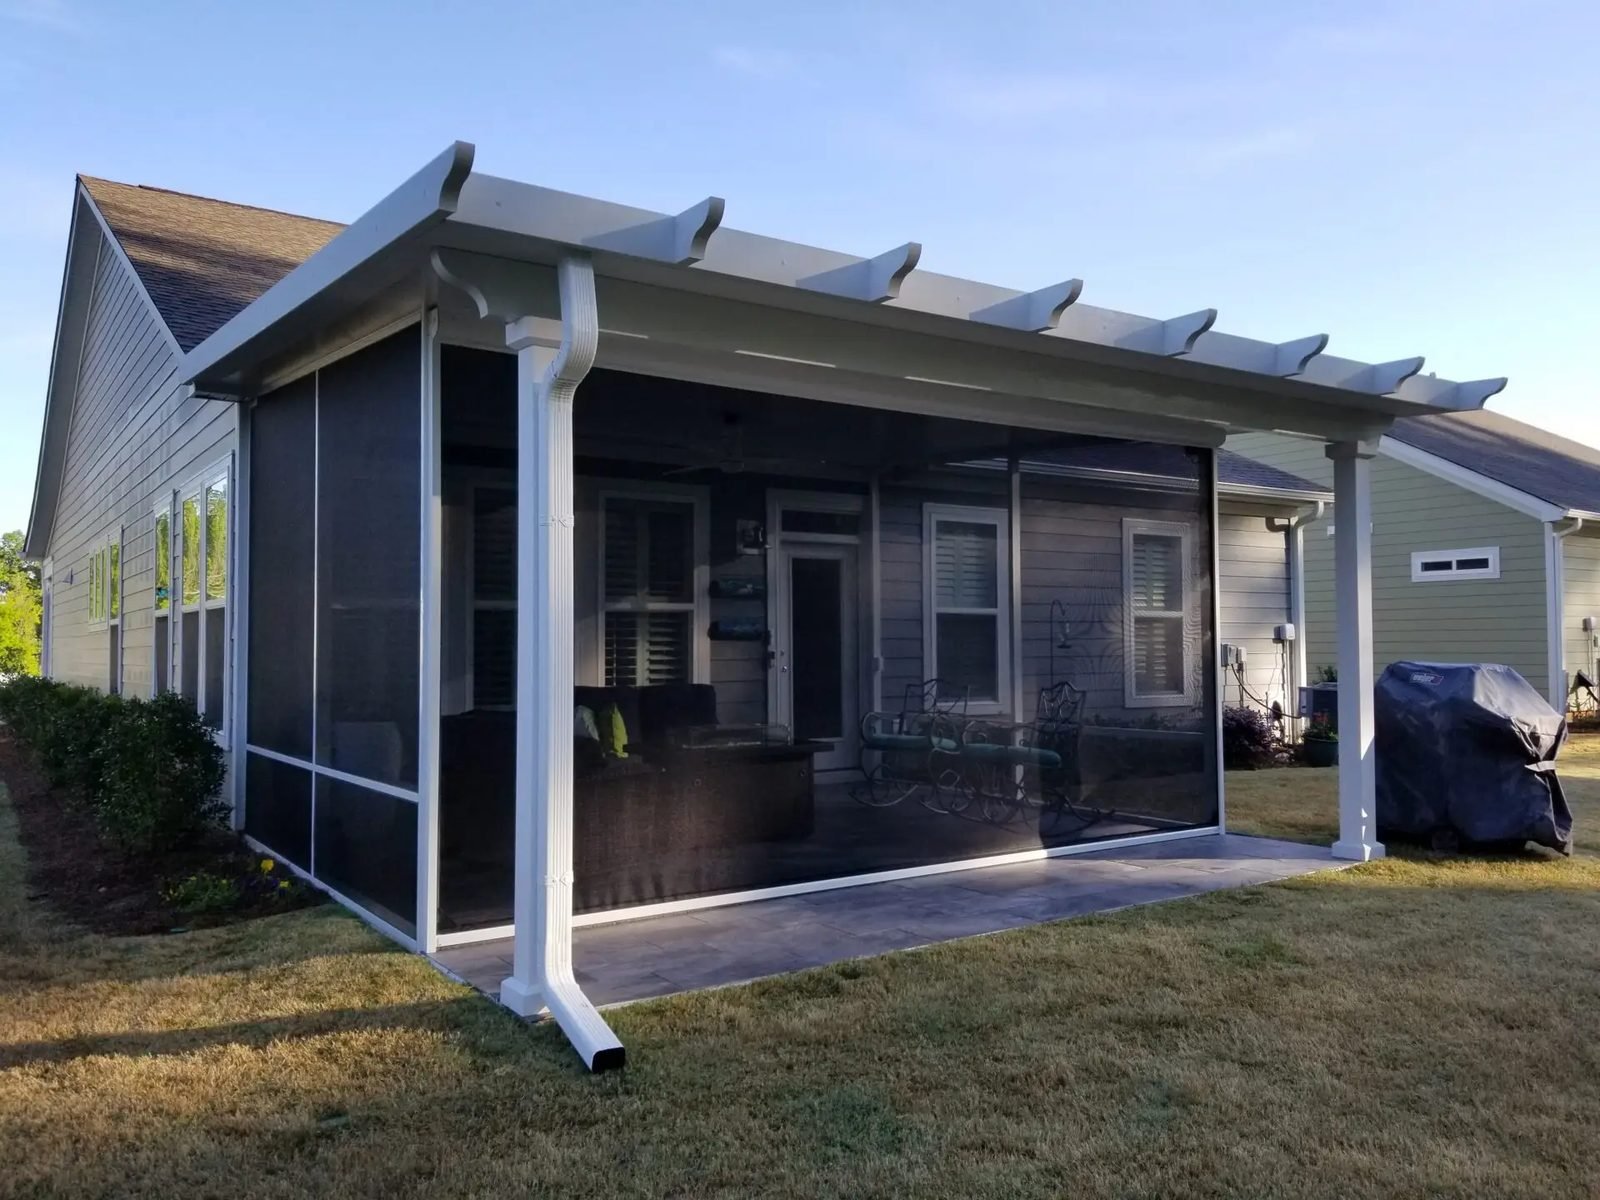
Screened porch with aluminum framing and a lower screen section beside a lawn

Roof Shapes That Suit Two-Story Steele Creek Homes

Many houses here have bedrooms above the back wall. Those windows set the ceiling for any new roof.

Shed porch roof

A single slope fastened to the wall below the upstairs windows. It is the usual fit on a two-story house and keeps the tie-in simple.

Gable roof

A peaked roof with an open end facing the yard. It suits one-story homes and ranch plans where there is height to spare, and it gives a taller ceiling.

Hip roof

Slopes on three sides. It sheds wind well and looks settled on a brick or stone house, at a higher framing cost.

Whatever the shape, the tie-in decides whether the porch stays dry. Siding comes off where the new rafters meet the house, flashing goes in behind it, and gutters carry runoff away from the slab or deck. Shingles are matched to the house, which is also what associations usually ask for. See screened porches with a new roof for how we frame and flash each style.

Open slab off the slider? A bare patio slab needs posts on proper footings at its outer edge before a roof can go on. A thin slab edge cannot carry them on its own.
Screened porch being framed behind a two-story home

Full Sun, Young Trees and Daytime Mosquitoes

Trees in the newer subdivisions are still small. A west-facing deck in Steele Creek can sit in direct sun from lunch until dusk, and Charlotte's normal July high is 90.3°F, per National Weather Service 1991 to 2020 normals. That is why a solid roof matters more here than in a leafy older neighborhood. Screen alone keeps bugs out but does nothing about glare.

The bugs are a daytime problem too. NC Cooperative Extension identifies the Asian tiger mosquito as the state's leading mosquito pest, and it bites in daylight, so a porch earns its keep at lunch as well as after dark.

  • Standard 18 x 16 fiberglass on most openings for a clear view.
  • Solar screen on the sunny side. It cuts up to 65% of solar heat and glare, though the view through it is darker.
  • Pet screen low if a dog shares the porch, since vinyl-coated polyester resists tears and punctures.
  • A damp-rated ceiling fan over the seating to move air on still evenings.

Compare the mesh grades on our no-see-um and pet screen page.

Approvals in Steele Creek: Association First, Then the County

Sort out who has to agree before anyone pays for drawings.

  1. Check who controls the outside

    Townhome associations frequently own or manage the outside walls and the yard strip behind each unit. On a rental, the property owner is the one who signs.

  2. Read your HOA guidelines

    Plenty of Steele Creek houses belong to HOA communities that review additions. Rather than guess at an association's rules, we ask for the guidelines and draw the porch, roof and colors to match them.

  3. File with Mecklenburg County

    The county's home improvement permit guidance says projects costing more than $20,000, or involving structural or electrical work, generally require a permit, and that the permit goes to whoever does the work. Footings, a roof and a fan circuit all count, inside city limits or on township land.

  4. Build to the state code

    The state's 2024 residential code has been delayed, so porches here are still built to the 2018 North Carolina Residential Code. Inspectors check footings, framing and the finished porch.

Our Charlotte screened porch permit guide covers each inspection in more detail.

Budgeting for a Steele Creek Porch

Published guides give a planning range. Inch Calculator puts a new screened porch at $15,000 to $30,000, and Green Exterior Remodeling, a Charlotte-area builder, puts screened porches here at $15,000 to $45,000. Screening a porch that already has a roof costs far less, about $2,800 on average according to This Old House, citing Angi data. These are published figures, not our pricing.

On a newer house the biggest price swings come from extra posts and footings under the roof, the roof shape the upstairs windows allow, and how many openings get solar or pet screen. The Charlotte screened porch cost guide walks through worked examples, and financing with quick prequalification is available.
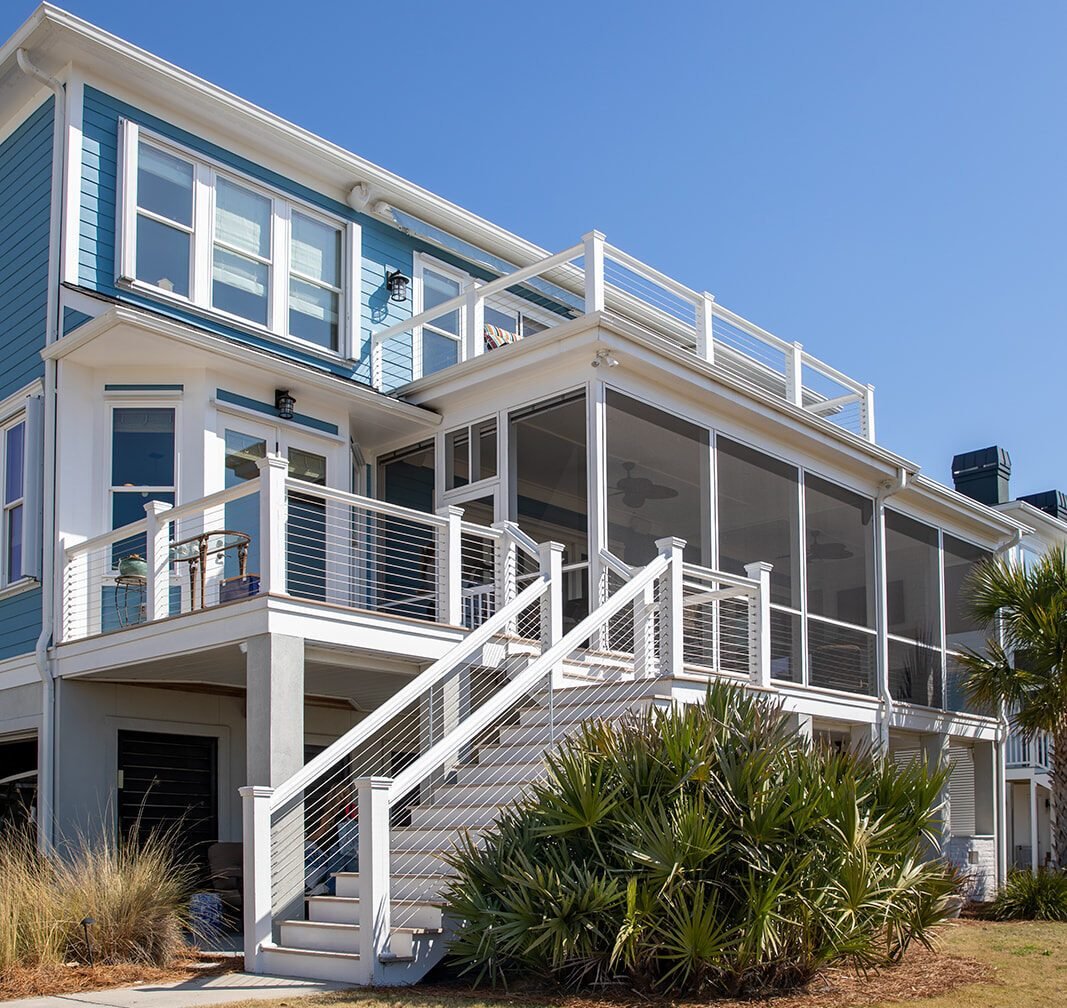
Elevated screened-in deck above a lower porch on a two-story home
Your Steele Creek estimate. Expect us to crawl under the deck, eye the upstairs windows and the afternoon sun, and ask who your association is. You keep a written price, and the visit costs nothing.

A screened porch in Steele Creek pays off when the design respects what is already there: a young deck, strong sun and an HOA that wants matching shingles. The company's broader screen porch work is on expresssunroomsllc.com. For other south Charlotte neighborhoods, see Ballantyne and SouthPark.

What a Screened Porch Costs in Steele Creek

Screened porch prices in Steele Creek follow the same published ranges. What you start with, a deck, a covered porch or bare ground, decides where yours lands.

Screen an existing porch

About $2,800$5 to $7 per sq ft installed

Screen walls under a roof and on a floor you already have.

Sources: This Old House (Angi data), Inch Calculator

New screened porch

$15,000 to $30,000$60 to $80 per sq ft

Footings, floor, roof and screen walls built from scratch.

Source: Inch Calculator

Charlotte-area range

$15,000 to $45,000basic to high-end

A Charlotte-area builder's published range for screened porches.

Source: Green Exterior Remodeling

Published ranges, not Express Sunrooms pricing. We measure your porch and give you a written price for free. See the full Charlotte screened porch cost guide.

Get a Free Estimate for Your Screened Porch in Steele Creek

Tell us about the space. We come out, measure, show you options and leave a written price. There is no charge and no pressure to sign.

  • Mecklenburg permits handled. We submit the drawings and schedule the inspections.
  • Building since 1995. Same Charlotte office, same team.
  • Financing available. Quick prequalification.
Free in-home estimate

We look at your porch or deck, talk through screen options and leave a written price.

Your details go only to Express Sunrooms of the Carolinas.

Steele Creek Screened Porch Questions

Can my builder-grade deck hold a porch roof?

Sometimes as it is, often with help. A roof adds weight and wind load the deck was not framed for. We check the footings, posts, beam and ledger, and if they fall short we usually add posts on new footings to carry the roof.

Do you cover 28273 as well as 28278?

Yes. Both ZIP codes are on our map, and a few streets there are still township land outside city limits. The Mecklenburg County permit process is the same on either side of that line.

Which roof works under second-floor windows?

Usually a shed roof with a single slope, fastened to the wall below the windows. A gable needs more height than most two-story back walls allow.

My deck gets full afternoon sun. What helps?

A solid roof first, since screen alone does not shade you. Solar screen on the sunny side blocks up to 65% of the sun's heat and glare, and a damp-rated ceiling fan keeps air moving.

Will my HOA need to approve a screened porch in Steele Creek?

Very likely, if your street has an association. Architectural committees review additions like this. Send us the guidelines and we prepare the drawings and product details your application asks for.

Can a townhome in 28273 get a screened porch?

Only with the association's written approval. Townhome associations frequently manage the outside walls and the ground behind each unit, so get their rules before paying for design work.

Does a screened porch need a permit in Mecklenburg County?

A new porch with footings, a roof or wiring does. County guidance points to a permit for projects over $20,000 or with structural or electrical work. We check the scope with the county and handle the filing.

Ready to Talk About Your Screened Porch in Steele Creek?

Call the Charlotte office or send the form. We will measure your space and leave you a written price.